Imagine if you could find a home with the incredible character of the past AND the modern updates of today. Guess what...you can! It is right here!
This home has been very thoughtfully remodeled top to bottom but the timeless charm is still there. The pocket doors leading into the family room warm you heart but the original wooden mantel is going to steal it. During their time remodeling, the sellers knew this mantle had to stay. They relocated it to create the sweetest family room and combined it with the modern convenience of a gas fireplace.
If the character doesn't sell you, the modern updates absolutely will. The kitchen is fully remodeled with tons of cabinet and counter space. The breakfast island overlooking the living room is absolutely perfect for your morning coffee or entertaining with friends. Speaking of entertaining, how about the 1/2 bathroom conveniently located on the main floor for you and your guests or the composite deck off the kitchen that gives ample outdoor entertaining space, too.
The wow factor doesn't stop on the first floor. The second floor is just as fantastic. The primary bedroom is not only roomy but has a newly remodeled primary ensuite granting you that extra touch of privacy.
Carrying laundry up and down endless flights of stairs stops here with another great update, second floor laundry.
The third floor is going to provide extra space that could turn into a private home office, a secluded workout space, a lively gaming room, or even the possibility of a fourth bedroom if you need it!
The detached garage, spacious flat yard, and sweetest front porch check the final boxes of the perfect home on the sweetest street.
We know it sounds too great not to check it out so now is the time to give your realtor a call and schedule your showing today!
For sale
$240,000
411 S 1st St, Bellwood, PA 16617
3beds
1,706sqft
:
Get pre-qualified$1,541/mo
Single Family Residence
Built in 1881
0.3 Acres Lot
$-- Zestimate®
$141/sqft
$-- HOA
What's special
Gas fireplaceDetached garageSpacious flat yardSweetest front porchSecond floor laundryOriginal wooden mantelNewly remodeled primary ensuite
- 19 days |
- 894 |
- 75 |
Zillow last checked:
Listing updated:
Listed by:
Jannell McKinney 814-932-2119,
Re/max Results Realty Group 814-946-9355
Source: AHAR,MLS#: 80653
Facts & features
Interior
Bedrooms & bathrooms
- Bedrooms: 3
- Bathrooms: 3
- Full bathrooms: 2
- 1/2 bathrooms: 1
Bedroom 1
- Description: Primary With Ensuite
- Level: Second
Bedroom 2
- Level: Second
Bedroom 3
- Level: Second
Bathroom 1
- Description: 1/2 Bathroom
- Level: Main
Bathroom 2
- Description: Full
- Level: Second
Bathroom 3
- Description: Primary Bath
- Level: Second
Bonus room
- Description: Finished Attic
- Level: Third
Dining room
- Level: Main
Family room
- Description: Pocket Doors, Gas Fireplace
- Level: Main
Kitchen
- Description: Eat-In, Breakfast Bar
- Level: Main
Laundry
- Level: Second
Living room
- Level: Main
Heating
- Baseboard, Hot Water
Cooling
- None
Appliances
- Included: Dishwasher, Microwave, Dryer, Oven, Refrigerator, Washer
Features
- Eat-in Kitchen
- Flooring: Carpet, Luxury Vinyl
- Windows: Insulated Windows
- Basement: Full,Unfinished
- Number of fireplaces: 1
- Fireplace features: Gas Starter
Interior area
- Total structure area: 1,706
- Total interior livable area: 1,706 sqft
- Finished area above ground: 1,706
Video & virtual tour
Property
Parking
- Total spaces: 1
- Parking features: Garage, Garage Door Opener
- Garage spaces: 1
Features
- Levels: Three Or More
- Patio & porch: Deck, Porch
- Exterior features: Rain Barrel/Cistern(s)
- Pool features: None
- Fencing: None
Lot
- Size: 0.3 Acres
- Features: Cleared, Level
Details
- Additional structures: Garage(s)
- Parcel number: 05.0004..034.00000
- Special conditions: Standard
- Other equipment: None
Construction
Type & style
- Home type: SingleFamily
- Architectural style: Traditional
- Property subtype: Single Family Residence
Materials
- Vinyl Siding
- Foundation: Combination, Stone
- Roof: Shingle
Condition
- Year built: 1881
Utilities & green energy
- Sewer: Public Sewer
- Water: Public
- Utilities for property: Electricity Connected, Sewer Connected
Community & HOA
Community
- Subdivision: Bellwood Boro
HOA
- Has HOA: No
Location
- Region: Bellwood
Financial & listing details
- Price per square foot: $141/sqft
- Tax assessed value: $137,400
- Annual tax amount: $2,994
- Date on market: 7/12/2026
- Listing terms: Cash,Conventional,FHA,Rural Housing,VA Loan
- Inclusions: stove, refrigerator, dishwasher, microwave, washer, dryer
Estimated market value
Not available
Estimated sales range
Not available
Not available
Price history
| Date | Event | Price |
|---|---|---|
| 7/12/2026 | Listed for sale | $240,000-1.2%$141/sqft |
Source:  AHAR #80653 Report a problem AHAR #80653 Report a problem | ||
| 7/10/2026 | Listing removed | $243,000$142/sqft |
Source: AHAR #80051 Report a problem | ||
| 6/12/2026 | Price change | $243,000-2.4%$142/sqft |
Source: AHAR #80051 Report a problem | ||
| 5/18/2026 | Price change | $249,000-3.9%$146/sqft |
Source: AHAR #80051 Report a problem | ||
| 5/7/2026 | Listed for sale | $259,000$152/sqft |
Source: AHAR #80051 Report a problem | ||
| 4/30/2026 | Listing removed | -- |
Source: Owner Report a problem | ||
| 4/21/2026 | Listed for sale | $259,000+172.6%$152/sqft |
Source: Owner Report a problem | ||
| 5/16/2007 | Sold | $95,000$56/sqft |
Source: Public Record Report a problem | ||
Public tax history
| Year | Property taxes | Tax assessment |
|---|---|---|
| 2025 | $2,833 +6% | $137,400 |
| 2024 | $2,672 +5.5% | $137,400 |
| 2023 | $2,531 +3.9% | $137,400 |
| 2022 | $2,436 +4.4% | $137,400 |
| 2021 | $2,333 +2% | $137,400 |
| 2020 | $2,288 +6% | $137,400 |
| 2018 | $2,158 | $137,400 |
| 2017 | -- | $137,400 +2152.5% |
| 2016 | -- | $6,100 |
| 2015 | $407 | $6,100 |
Find assessor info on the county website
Monthly payment
Est. payment
Payment breakdown
Explore the cost of this home by adjusting the details. Changes won't be saved.Climate risks
Neighborhood: 16617
Nearby schools
GreatSchools rating
- 6/10Bellwood Antis Middle SchoolGrades: 5-8Distance: 0.3 mi
- 7/10Bellwood-Antis High SchoolGrades: 9-12Distance: 0.3 mi
- 6/10Lewis M Myers Elementary SchoolGrades: K-4Distance: 0.3 mi
- $130,0003 bd2 ba1.6k sqft411 N 1st St, Bellwood, PA 16617Sold
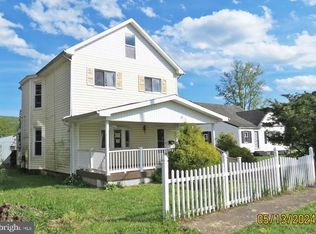
- $195,0004 bd2 ba3.3k sqft409 S 1st St, Bellwood, PA 16617Sold

- $164,2004 bd2 ba2k sqft415 S 1st St, Bellwood, PA 16617Off Market

- $139,500-- bd-- ba2.2k sqft419 S 1st St, Bellwood, PA 16617Off Market
- $273,0005 bd2 ba2.9k sqft401 S 1st St, Bellwood, PA 16617Sold
- $120,900-- bd-- ba2.5k sqft410 S 1st St, Bellwood, PA 16617Off Market
- $185,0003 bd2 ba2k sqft414 S 1st St, Bellwood, PA 16617Sold
- $170,0003 bd2 ba3k sqft406 S 1st St, Bellwood, PA 16617Sold
A local agent can set up tours, give advice and negotiate with sellers.
Similar homes
- $133,1013 bd1 ba1.8k sqft706 E 5th St, Bellwood, PA 16617For Sale

 MLS ID #PABR2016238, Michael V. Sleeth, Howard Hanna Bardell Realty. Bright MLS
 - $134,9003 bd2 ba1.4k sqft199 Main St, Bellwood, PA 16617For Sale
 MLS ID #80569, Joshua Irvin, Irvin Real Estate LLC. AHAR
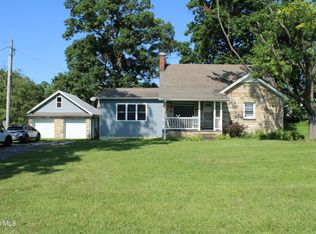
 - $260,0003 bd1 ba1.5k sqft1308 Golf Course Rd, Altoona, PA 16601For Sale
 MLS ID #80774, Rachel Schreck, Re/max Results Realty Group. AHAR
 - $149,9003 bd1 ba1.6k sqft615 E 2nd St, Bellwood, PA 16617For Sale
 MLS ID #PABR2015892, Wally Rossi, Coldwell Banker Town & Country Real Estate. Bright MLS
 - $239,9003 bd2 ba1.2k sqft2810 14th St, Altoona, PA 16601For SaleMLS ID #80635, Jody Marks, John Hill Real Estate. AHAR
- $245,0004 bd2 ba2.2k sqft168 Indiana Dr, Altoona, PA 16602For SaleMLS ID #79877, Jaclyn Bretz, Coldwell Banker Town & Country R.E.. AHAR
- $240,0003 bd2 ba2.5k sqft1065 Burns Ave, Altoona, PA 16601For SaleMLS ID #80603, Crystal Fisher, John Hill Real Estate. AHAR
- $249,9003 bd1 ba1.5k sqft600 Baynton Ave, Altoona, PA 16602For SaleMLS ID #80618, Denise Young, 814 Realty Group Inc.. AHAR
- $224,9003 bd2 ba1.4k sqft2114 14th Ave, Altoona, PA 16601For SaleMLS ID #2820608, Toni Bucynski. Huntingdon County BOR
- $239,9003 bd3 ba1.6k sqft235 Liberty Ln, Duncansville, PA 16635For SaleMLS ID #80472, The Gretchen Gunnett Team, Perry Wellington Realty, LLC. AHAR
- $215,0003 bd2 ba1.9k sqft602 E Grant Ave, Altoona, PA 16602For SaleMLS ID #PABR2016174, Wally Rossi, Coldwell Banker Town & Country Real Estate. Bright MLS
- $229,9954 bd2 ba1.6k sqft5030 Broad Ave, Altoona, PA 16601For SaleMLS ID #PABR2016138, Megan Pantalena, Keller Williams Realty Advantage. Bright MLS
- $319,0003 bd2 ba1.7k sqft1761 Princeton Rd, Altoona, PA 16602For SaleMLS ID #80091, Kathryn Seymore, Coldwell Banker Town & Country R.E.. AHAR
- $210,0004 bd2 ba1.5k sqft1610 23rd Ave, Altoona, PA 16601For SaleMLS ID #80339, Ashley Zimmerman, Keller Williams Exclusive Altoona. AHAR
- $195,0003 bd3 ba2k sqft875 Davis Rd, Altoona, PA 16601For SaleMLS ID #79401, Briana Pincherri, Radiate Real Estate, LLC. AHAR
- $279,9003 bd3 ba1.6k sqft505 E Wopsononock Ave, Altoona, PA 16601For Sale By Owner
- $248,0003 bd1 ba1.5k sqft801 James St, Roaring Spring, PA 16673For SaleMLS ID #80578, Doreen Easly, Colony Realty Group, Ltd. AHAR
- $250,0003 bd3 ba1.7k sqft717 Harding St, Roaring Spring, PA 16673For SaleMLS ID #80769, Andrew Corl, 814 Realty Group Inc.. AHAR
- $259,9003 bd2 ba1.4k sqft307 Ash St, Altoona, PA 16602For SaleMLS ID #80465, Michael E. Mangia, Coldwell Banker Town & Country R.E.. AHAR
- $199,9003 bd2 ba1.6k sqft603 S 13th St, Altoona, PA 16602For SaleMLS ID #80397, Crystal Fisher, John Hill Real Estate. AHAR
