Welcome home to this delightful early 1900s Cape Cod, tucked into a quiet, walkable small town and full of the character that only a home like this can offer. A newer metal roof gives you peace of mind for years to come, while classic architectural charm greets you from the moment you pull up. Step inside to find hardwood floors flowing throughout the entire lower level, where you'll find a generously sized eat-in kitchen perfect for gathering, plus a comfortable family room and a separate living room for everyday living and entertaining. A convenient main-level laundry rounds out the floor plan. Upstairs, you'll find three bedrooms and an updated full bath, offering comfortable space for family or guests. Outside, unwind on the large front porch — ideal for quiet evenings and watching small-town life go by. The fully fenced backyard includes a large wood shed for storage, and there's plenty of room to park your RV or boat. Enjoy your morning coffee or evening glass of wine on the back patio, taking in beautiful mountain views. Best of all, you're just a short drive from Lake Raystown, ready whenever you want to escape for a day on the water or a relaxing weekend getaway. This one truly offers the best of both worlds — timeless charm with modern-day conveniences, all in a peaceful setting close to nature. Don't miss your chance to make it yours!
For sale
Price cut: $5K (8/29)
$185,000
606 Ridgley St, Orbisonia, PA 17243
3beds
1,790sqft
Single Family Residence
Built in 1900
6,098 Square Feet Lot
$183,100 Zestimate®
$103/sqft
$-- HOA
What's special
Fully fenced backyardNewer metal roofClassic architectural charmThree bedroomsConvenient main-level laundryComfortable family room
- 47 days
- 549
- 27
Zillow last checked:
Listing updated:
Listed by:
Mike Cotton 717-877-5751,
EXP Realty, LLC 8883977352
Source: Bright MLS,MLS#: PAHU2024472
Facts & features
Interior
Bedrooms & bathrooms
- Bedrooms: 3
- Bathrooms: 2
- Full bathrooms: 1
- 1/2 bathrooms: 1
- Main level bathrooms: 1
Rooms
- Room types: Living Room, Dining Room, Primary Bedroom, Bedroom 2, Kitchen, Family Room, Bedroom 1, Laundry, Bathroom 1
Primary bedroom
- Level: Upper
Bedroom 1
- Level: Upper
Bedroom 2
- Level: Upper
Bathroom 1
- Level: Upper
Dining room
- Level: Main
Family room
- Level: Main
Kitchen
- Level: Main
Laundry
- Level: Main
Living room
- Level: Main
Heating
- Hot Water, Oil
Cooling
- Window Unit(s), Electric
Appliances
- Included: Water Heater
- Laundry: Laundry Room
Features
- Basement: Unfinished
- Has fireplace: No
Interior area
- Total structure area: 1,790
- Total interior livable area: 1,790 sqft
- Finished area above ground: 1,790
- Finished area below ground: 0
Property
Parking
- Total spaces: 1
- Parking features: Detached Carport, Off Street
- Carport spaces: 1
Accessibility
- Accessibility features: 2+ Access Exits
Features
- Levels: Two
- Stories: 2
- Pool features: None
Lot
- Size: 6,098 Square Feet
Details
- Additional structures: Above Grade, Below Grade
- Parcel number: 3501139
- Zoning: RESIDENTIAL
- Special conditions: Standard
Construction
Type & style
- Home type: SingleFamily
- Architectural style: Traditional
- Property subtype: Single Family Residence
Materials
- Stick Built
- Foundation: Stone
- Roof: Metal
Condition
- New construction: No
- Year built: 1900
Utilities & green energy
- Sewer: Public Sewer
- Water: Public
Community & HOA
Community
- Subdivision: None Available
HOA
- Has HOA: No
Location
- Region: Orbisonia
- Municipality: ORBISONIA BORO
Financial & listing details
- Price per square foot: $103/sqft
- Tax assessed value: $13,200
- Annual tax amount: $1,038
- Date on market: 8/7/2026
- Listing agreement: Exclusive Right To Sell
- Ownership: Fee Simple
Estimated market value
$183,100
$174,000 - $192,000
$1,316/mo
Price history
| Date | Event | Price |
|---|---|---|
| 8/29/2026 | Price change | $185,000-2.6%$103/sqft |
Source:  Bright MLS #PAHU2024472 Report a problem Bright MLS #PAHU2024472 Report a problem | ||
| 8/7/2026 | Listed for sale | $190,000-4.9%$106/sqft |
Source: Bright MLS #PAHU2024472 Report a problem | ||
| 7/26/2025 | Listing removed | $199,700$112/sqft |
Source: Bright MLS #PAHU2023452 Report a problem | ||
| 6/10/2025 | Price change | $199,700-4.9%$112/sqft |
Source: Bright MLS #PAHU2023452 Report a problem | ||
| 4/17/2025 | Price change | $210,000-1.2%$117/sqft |
Source: Bright MLS #PAHU2023452 Report a problem | ||
| 4/10/2025 | Price change | $212,500-1.6%$119/sqft |
Source: Bright MLS #PAHU2023452 Report a problem | ||
| 3/28/2025 | Listed for sale | $215,900-1.8%$121/sqft |
Source: Bright MLS #PAHU2023452 Report a problem | ||
| 3/7/2025 | Listing removed | $219,900$123/sqft |
Source: Bright MLS #PAHU2023200 Report a problem | ||
| 2/3/2025 | Price change | $219,900-6%$123/sqft |
Source: Bright MLS #PAHU2023200 Report a problem | ||
| 11/12/2024 | Price change | $234,000-6%$131/sqft |
Source: Bright MLS #PAHU2023200 Report a problem | ||
| 10/30/2024 | Price change | $249,000-3.9%$139/sqft |
Source: Bright MLS #PAHU2023200 Report a problem | ||
| 10/15/2024 | Price change | $259,000-2.1%$145/sqft |
Source: Bright MLS #PAHU2023200 Report a problem | ||
| 10/3/2024 | Price change | $264,500-5.5%$148/sqft |
Source: Bright MLS #PAHU2023200 Report a problem | ||
| 9/13/2024 | Listed for sale | $280,000+250%$156/sqft |
Source: Bright MLS #PAHU2023200 Report a problem | ||
| 9/8/2017 | Sold | $80,000+10.3%$45/sqft |
Source: Huntingdon County BOR #2813940 Report a problem | ||
| 4/14/2009 | Sold | $72,500$41/sqft |
Source: Public Record Report a problem | ||
Public tax history
| Year | Property taxes | Tax assessment |
|---|---|---|
| 2024 | $1,033 +7.2% | $13,200 |
| 2023 | $964 +2.7% | $13,200 |
| 2022 | $939 | $13,200 |
| 2021 | $939 | $13,200 |
| 2020 | $939 +10.2% | $13,200 +4.4% |
| 2018 | $852 +4.3% | $12,640 |
| 2016 | $817 | $12,640 |
| 2015 | $817 | $12,640 |
| 2014 | -- | $12,640 |
Find assessor info on the county website
Monthly payment
Est. payment
Payment breakdown
Explore the cost of this home by adjusting the details. Changes won't be saved.Climate risks
Neighborhood: 17243
Nearby schools
Schools provided by the listing agent
- District: Southern Huntingdon County
Source: Bright MLS. This data may not be complete. We recommend contacting the local school district to confirm school assignments for this home.
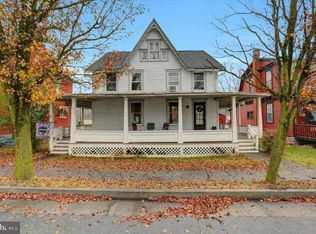
Similar homes
- $219,9003 bd2 ba1.9k sqft306 Ridgley St, Orbisonia, PA 17243For Sale

 MLS ID #PAHU2024404, Jason Foor, Keller Williams Keystone Realty. Bright MLS
 - $139,9002 bd1 ba1.3k sqft366 Ridgley St, Orbisonia, PA 17243For Sale
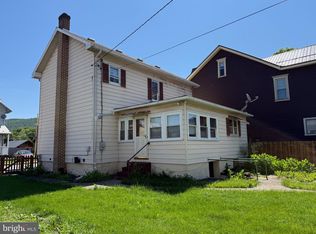 MLS ID #PAHU2024290, Abbey Hobble, Starr and Associates Realty , LLC. Bright MLS
 - $165,0003 bd2 ba1.3k sqft105 W Halley St, Mount Union, PA 17066For Sale
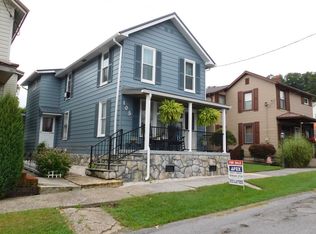 MLS ID #2820701, David A. Gardner. Huntingdon County BOR
 - $169,9003 bd1 ba2.5k sqft36 Poplar St, Mount Union, PA 17066For Sale
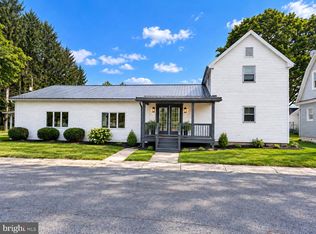 MLS ID #PAMF2053550, Glenda Shull, Iron Valley Real Estate of Central PA. Bright MLS
 - $199,9002 bd2 ba1.4k sqft14642 Shady Pine Rd, Willow Hill, PA 17271For SaleMLS ID #PAFL2036308, Natasha Distasio, Berkshire Hathaway HomeServices Homesale Realty. Bright MLS
- $249,0003 bd1 ba1.1k sqft18699 Resort Rd, Blairs Mills, PA 17213For SaleMLS ID #PAHU2024462, Jason Foor, Keller Williams Keystone Realty. Bright MLS
- $174,9002 bd1 ba1.2k sqft17514 Willow Ave, Fannettsburg, PA 17221For SaleMLS ID #PAFL2037664, Jewel Palmer, Palmer Realty. Bright MLS
- $209,8003 bd1 ba953 sqft9470 Malley Run Dr, Huntingdon, PA 16652For SaleMLS ID #PAHU2024346, Kameron Starr, Starr and Associates Realty , LLC. Bright MLS
- $219,0003 bd2 ba1.2k sqft24968 Locke Rd, Shade Gap, PA 17255For SaleMLS ID #PAHU2024240, Jo Wakefield, Starr and Associates Realty , LLC. Bright MLS
- $209,9003 bd2 ba1.7k sqft10475 Fairgrounds Rd, Huntingdon, PA 16652For SaleMLS ID #PAHU2024326, Gretchen Gunnett, Perry Wellington Realty, LLC. Bright MLS
- $259,0003 bd2 ba1.4k sqft17222 Lucyanna St, Cassville, PA 16623For SaleMLS ID #PAHU2024590, Abbey Hobble, Starr and Associates Realty , LLC. Bright MLS
- $274,9004 bd1 ba1.6k sqft1171 Three Square Hollow Rd, Newburg, PA 17240For SaleMLS ID #PACB2056952, ELAM STOLTZFUS, LUX+. Bright MLS
- $179,9002 bd1 ba1.1k sqft9505 Main St, Huntingdon, PA 16652For SaleMLS ID #PAHU2024060, Abbey Hobble, Starr and Associates Realty , LLC. Bright MLS
- $157,0003 bd2 ba1.2k sqft1107 Pike St, Huntingdon, PA 16652For SaleMLS ID #PAHU2024490, Jo Wakefield, Starr and Associates Realty , LLC. Bright MLS
- $255,0003 bd2 ba1.5k sqft9775 Upper Strasburg Rd, Upperstrasburg, PA 17265For SaleMLS ID #PAFL2034112, Madi Grove, Keller Williams Keystone Realty. Bright MLS
- $119,8003 bd2 ba1.5k sqft124 Church St, Robertsdale, PA 16674For SaleMLS ID #PAHU2024466, Renee Starr, Starr and Associates Realty , LLC. Bright MLS
