A Must See! Full time residence or Weekend getaway, this could be it! Off street parking, parking in rear off Bridge St. Yard with a view of the river. House has 3 bedrooms up with a sitting room off the main bedroom that has access to the full bath. Large kitchen with view of backyard and river. Kitchen has an island for extra storage. Separate dining room to host your holiday get togethers. Living room with built-ins in. Lots of closets for storage. Laundry room on main level with a half bath. The shower has not been connected but can be and the room finished to your liking. The back porch is a haven after a hard day of work. Sit on the swing and enjoy! Minutes from all the amenities Huntingdon has to offer!
For sale
Price cut: $12K (9/4)
$157,000
1107 Pike St, Huntingdon, PA 16652
3beds
1,214sqft
Single Family Residence
Built in ----
6,970 Square Feet Lot
$-- Zestimate®
$129/sqft
$-- HOA
What's special
Off street parking
- 54 days
- 425
- 17
Zillow last checked:
Listing updated:
Listed by:
Jo Wakefield 814-617-2945,
Starr and Associates Realty , LLC 814-599-4695
Source: Bright MLS,MLS#: PAHU2024490
Facts & features
Interior
Bedrooms & bathrooms
- Bedrooms: 3
- Bathrooms: 2
- Full bathrooms: 1
- 1/2 bathrooms: 1
- Main level bathrooms: 1
Rooms
- Room types: Living Room, Dining Room, Primary Bedroom, Bedroom 2, Bedroom 3, Kitchen, Laundry, Office, Full Bath, Half Bath
Primary bedroom
- Features: Flooring - Wood
- Level: Upper
- Area: 165 Square Feet
- Dimensions: 11 X 15
Bedroom 2
- Features: Flooring - Wood
- Level: Upper
- Area: 130 Square Feet
- Dimensions: 10 X 13
Bedroom 3
- Features: Flooring - Wood
- Level: Upper
- Area: 63 Square Feet
- Dimensions: 7 X 9
Dining room
- Features: Flooring - Laminated
- Level: Main
- Area: 176 Square Feet
- Dimensions: 11 X 16
Other
- Features: Flooring - Vinyl
- Level: Upper
- Area: 108 Square Feet
- Dimensions: 9 X 12
Half bath
- Level: Main
- Area: 56 Square Feet
- Dimensions: 7 X 8
Kitchen
- Features: Flooring - Laminated, Kitchen Island, Kitchen - Electric Cooking
- Level: Main
- Area: 192 Square Feet
- Dimensions: 12 X 16
Laundry
- Features: Flooring - Laminated
- Level: Main
- Area: 16 Square Feet
- Dimensions: 4 X 4
Living room
- Features: Built-in Features, Flooring - Laminated
- Level: Main
- Area: 195 Square Feet
- Dimensions: 13 X 15
Office
- Features: Flooring - Vinyl
- Level: Upper
- Area: 110 Square Feet
- Dimensions: 10 X 11
Heating
- Hot Water, Electric, Oil
Cooling
- Ductless, Electric
Appliances
- Included: Cooktop, Dryer, Microwave, Double Oven, Refrigerator, Washer, Electric Water Heater, Water Heater
- Laundry: Main Level, Laundry Room
Features
- Attic, Bathroom - Tub Shower, Built-in Features, Floor Plan - Traditional, Kitchen Island
- Flooring: Wood
- Basement: Connecting Stairway,Exterior Entry
- Has fireplace: No
Interior area
- Total structure area: 1,214
- Total interior livable area: 1,214 sqft
- Finished area above ground: 1,214
- Finished area below ground: 0
Property
Parking
- Total spaces: 1
- Parking features: Off Street, On Street, Other
- Has uncovered spaces: Yes
Accessibility
- Accessibility features: None
Features
- Levels: Two
- Stories: 2
- Exterior features: Sidewalks
- Pool features: None
- Has view: Yes
- View description: River
- Has water view: Yes
- Water view: River
Lot
- Size: 6,970 Square Feet
Details
- Additional structures: Above Grade, Below Grade
- Parcel number: 440605
- Zoning: RESIDENTIAL
- Special conditions: Standard
Construction
Type & style
- Home type: SingleFamily
- Architectural style: Traditional
- Property subtype: Single Family Residence
Materials
- Vinyl Siding
- Foundation: Other
- Roof: Shingle
Condition
- New construction: No
Utilities & green energy
- Sewer: Public Sewer
- Water: Public
Community & HOA
Community
- Subdivision: None Available
HOA
- Has HOA: No
Location
- Region: Huntingdon
- Municipality: SMITHFIELD TWP
Financial & listing details
- Price per square foot: $129/sqft
- Tax assessed value: $15,600
- Annual tax amount: $1,317
- Date on market: 8/7/2026
- Listing agreement: Exclusive Right To Sell
- Listing terms: Cash,Conventional
- Inclusions: All Appliances
- Exclusions: Personal Items
- Ownership: Fee Simple
Estimated market value
Not available
Estimated sales range
Not available
Not available
Price history
| Date | Event | Price |
|---|---|---|
| 9/4/2026 | Price change | $157,000-7.1%$129/sqft |
Source:  Bright MLS #PAHU2024490 Report a problem Bright MLS #PAHU2024490 Report a problem | ||
| 8/7/2026 | Listed for sale | $169,000+255.8%$139/sqft |
Source: Huntingdon County BOR #2820652 Report a problem | ||
| 4/12/2024 | Sold | $47,500$39/sqft |
Source: Bright MLS #PAHU2022524 Report a problem | ||
Public tax history
| Year | Property taxes | Tax assessment |
|---|---|---|
| 2024 | $1,311 +8.8% | $15,600 |
| 2023 | $1,205 +3.1% | $15,600 |
| 2022 | $1,169 +3% | $15,600 |
| 2021 | $1,135 +3.6% | $15,600 |
| 2020 | $1,095 +12.6% | $15,600 |
| 2018 | $972 +7.1% | $15,600 |
| 2016 | $908 +2.2% | $15,600 |
| 2015 | $888 | $15,600 |
| 2014 | -- | $15,600 +100% |
| 2011 | -- | $7,800 |
| 2010 | -- | $7,800 |
Find assessor info on the county website
Monthly payment
Est. payment
Payment breakdown
Explore the cost of this home by adjusting the details. Changes won't be saved.Climate risks
Neighborhood: 16652
Nearby schools
Schools provided by the listing agent
- District: Huntingdon Area
Source: Bright MLS. This data may not be complete. We recommend contacting the local school district to confirm school assignments for this home.
Similar homes
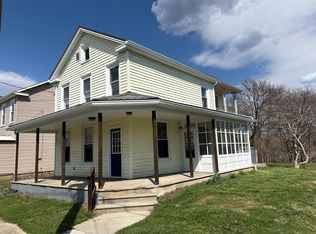
- $139,9003 bd2 ba1.3k sqft613 Moore St, Huntingdon, PA 16652For Sale
 MLS ID #2820644, Sandy S. Kleckner. Huntingdon County BOR
 - $149,9002 bd2 ba1.5k sqft1427 Moore St, Huntingdon, PA 16652For Sale
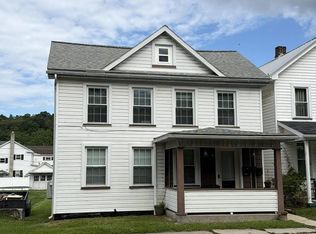
 MLS ID #PAHU2024498, Amy Doran, Realty One Group Landmark. Bright MLS
 - $178,0002 bd1 ba1.2k sqft10365 Petersburg Pike, Huntingdon, PA 16652For Sale
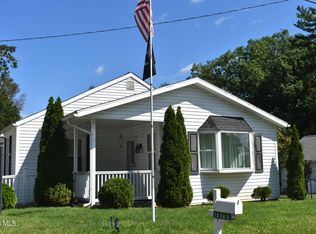 MLS ID #81212, Sabrina Bukowski, Perry Wellington Realty, LLC. AHAR
 - $119,9003 bd2 ba1.2k sqft716 5th St, Huntingdon, PA 16652For Sale
 MLS ID #2820698, Heather Ledford. Huntingdon County BOR
 - $209,9003 bd2 ba1.7k sqft10475 Fairgrounds Rd, Huntingdon, PA 16652For SaleMLS ID #PAHU2024326, Gretchen Gunnett, Perry Wellington Realty, LLC. Bright MLS
- $209,8003 bd1 ba953 sqft9470 Malley Run Dr, Huntingdon, PA 16652For SaleMLS ID #PAHU2024346, Kameron Starr, Starr and Associates Realty , LLC. Bright MLS
- $179,9002 bd1 ba1.1k sqft9505 Main St, Huntingdon, PA 16652For SaleMLS ID #PAHU2024060, Abbey Hobble, Starr and Associates Realty , LLC. Bright MLS
- $169,0002 bd2 ba1.4k sqft361 Ridgley St, Orbisonia, PA 17243For SaleMLS ID #PAHU2024656, Kaltrin Bullaj, House Broker Realty LLC. Bright MLS
