Welcome home to this beautiful 3-bedroom, 2-bath Cape Cod located in one of the area's most desirable neighborhoods! This well-maintained home offers the convenience of first-floor living, featuring a spacious primary bedroom with a private bathroom and walk-in closet, along with a first-floor laundry room.
You'll love spending time in the enclosed sunroom, perfect for relaxing year-round while overlooking the beautifully landscaped property. Step outside to enjoy the large deck and fully fenced backyard, making it an ideal space for entertaining, pets, or family gatherings.
Inside, the home features beautiful hardwood floors that add warmth and character throughout. The attached garage provides added convenience and storage.
Situated in a great neighborhood and close to all the schools, this home offers an excellent location for everyday living. To top it all off, you'll enjoy beautiful views overlooking the town from your backyard, creating the perfect setting to unwind after a long day.
Don't miss your opportunity to own this charming Cape Cod that combines comfort, convenience, and incredible views. Schedule your private showing today!
Pending
$154,900
1212 Hamilton Ave, Tyrone, PA 16686
3beds
1,119sqft
Single Family Residence
Built in 1954
5,662 Square Feet Lot
$153,100 Zestimate®
$138/sqft
$-- HOA
What's special
Large deckConvenience of first-floor livingFirst-floor laundry room
- 46 days
- 189
- 9
Likely to sell faster than
Zillow last checked:
Listing updated:
Listed by:
Steven Carper 814-935-7760,
Realty One Group Landmark Johnstown 814-408-6495
Source: AHAR,MLS#: 81095
Facts & features
Interior
Bedrooms & bathrooms
- Bedrooms: 3
- Bathrooms: 2
- Full bathrooms: 2
Heating
- Forced Air, Natural Gas
Cooling
- Window Unit(s)
Appliances
- Included: Range, Dryer, Refrigerator, Washer
Features
- Ceiling Fan(s), Walk-In Closet(s)
- Flooring: Carpet, Hardwood, Luxury Vinyl
- Windows: Insulated Windows
- Basement: Unfinished
- Has fireplace: Yes
- Fireplace features: None
Interior area
- Total structure area: 1,119
- Total interior livable area: 1,119 sqft
- Finished area above ground: 1,119
Video & virtual tour
Property
Parking
- Total spaces: 1
- Parking features: Garage, Off Street
- Garage spaces: 1
Features
- Levels: Two
- Patio & porch: Covered, Deck, Porch
- Exterior features: Private Yard, Rain Gutters
- Pool features: None
- Fencing: Fenced
Lot
- Size: 5,662 Square Feet
- Features: Sloped
Details
- Parcel number: 22.0607..012.00000
- Zoning: Residential
- Special conditions: Standard
Construction
Type & style
- Home type: SingleFamily
- Architectural style: Cape Cod
- Property subtype: Single Family Residence
Materials
- Vinyl Siding
- Foundation: Block
- Roof: Shingle
Condition
- Year built: 1954
Utilities & green energy
- Sewer: Public Sewer
- Water: Public
- Utilities for property: Cable Available, Electricity Connected, Sewer Connected
Community & HOA
Community
- Subdivision: None
HOA
- Has HOA: No
Location
- Region: Tyrone
Financial & listing details
- Price per square foot: $138/sqft
- Tax assessed value: $99,600
- Annual tax amount: $1,767
- Date on market: 8/27/2026
- Listing terms: Cash,Commercial,Conventional,FHA,PHFA,VA Loan
- Inclusions: Refrigerator, Stove, Washer, Dryer,
Estimated market value
$153,100
$145,000 - $161,000
$1,259/mo
Price history
| Date | Event | Price |
|---|---|---|
| 9/22/2026 | Pending sale | $154,900$138/sqft |
Source:  AHAR #81095 Report a problem AHAR #81095 Report a problem | ||
| 8/27/2026 | Listed for sale | $154,900-3.1%$138/sqft |
Source: AHAR #81095 Report a problem | ||
| 8/26/2026 | Listing removed | $159,900$143/sqft |
Source: AHAR #80593 Report a problem | ||
| 8/8/2026 | Price change | $159,900-5.9%$143/sqft |
Source: AHAR #80593 Report a problem | ||
| 8/1/2026 | Price change | $169,900-4.3%$152/sqft |
Source: AHAR #80593 Report a problem | ||
| 7/15/2026 | Price change | $177,500-4.1%$159/sqft |
Source: AHAR #80593 Report a problem | ||
| 7/7/2026 | Listed for sale | $185,000+28.5%$165/sqft |
Source: AHAR #80593 Report a problem | ||
| 5/13/2022 | Sold | $144,000+48.5%$129/sqft |
Source: Public Record Report a problem | ||
| 3/18/2022 | Sold | $97,000+18.3%$87/sqft |
Source: Public Record Report a problem | ||
| 12/12/2012 | Sold | $82,000-6.7%$73/sqft |
Source: Public Record Report a problem | ||
| 8/22/2012 | Price change | $87,900-5.4%$79/sqft |
Source: CENTURY 21 Strayer And Associates, Inc. #r31011 Report a problem | ||
| 6/21/2012 | Price change | $92,900-2.1%$83/sqft |
Source: CENTURY 21 Strayer And Associates, Inc. #r31011 Report a problem | ||
| 4/3/2012 | Price change | $94,900-5%$85/sqft |
Source: CENTURY 21 Strayer And Associates, Inc. #r31011 Report a problem | ||
| 2/7/2012 | Price change | $99,900-9.2%$89/sqft |
Source: CENTURY 21 Strayer And Associates, Inc. #r31011 Report a problem | ||
| 11/29/2011 | Price change | $110,000-8.3%$98/sqft |
Source: CENTURY 21 Strayer And Associates, Inc. #r31011 Report a problem | ||
| 10/21/2011 | Price change | $119,900-4%$107/sqft |
Source: CENTURY 21 Strayer And Associates, Inc. #r31011 Report a problem | ||
| 7/8/2011 | Listed for sale | $124,900$112/sqft |
Source: Strayer And Associates, Inc. #r31011 Report a problem | ||
Public tax history
| Year | Property taxes | Tax assessment |
|---|---|---|
| 2025 | $1,629 +7.1% | $99,600 |
| 2024 | $1,521 +8.8% | $99,600 |
| 2023 | $1,397 +6.6% | $99,600 |
| 2022 | $1,311 -0.2% | $99,600 |
| 2021 | $1,314 +0.2% | $99,600 |
| 2020 | $1,312 +6% | $99,600 |
| 2018 | $1,238 | $99,600 |
| 2017 | -- | $99,600 +1043.5% |
| 2016 | -- | $8,710 |
| 2015 | $468 | $8,710 |
Find assessor info on the county website
Monthly payment
Est. payment
Payment breakdown
Explore the cost of this home by adjusting the details. Changes won't be saved.Climate risks
Neighborhood: 16686

Similar homes
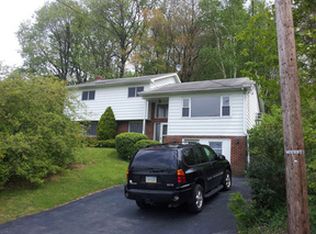
- $159,0002 bd1 ba804 sqft14340 S Eagle Valley Rd, Tyrone, PA 16686For Sale
 MLS ID #81138, Steven Carper, Realty One Group Landmark Johnstown. AHAR
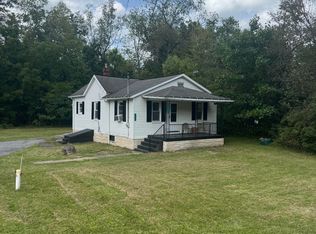
 - $219,0003 bd3 ba1.6k sqft1217 Cameron Ave, Tyrone, PA 16686For Sale
 MLS ID #PABR2016186, Stephanie Matia, Realty One Group Landmark. Bright MLS
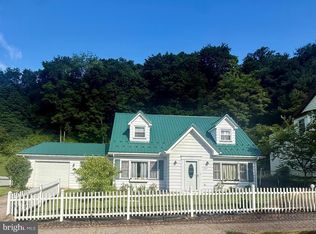
 - $125,0003 bd1 ba1.6k sqft769 Washington Ave, Tyrone, PA 16686For Sale
 MLS ID #81148, Steven Carper, Realty One Group Landmark Johnstown. AHAR
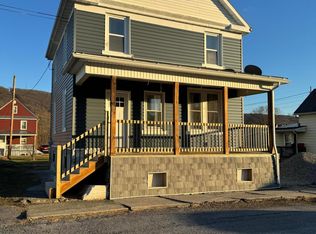
 - $159,0004 bd1 ba1.6k sqft2054 Riddle Ave, Tyrone, PA 16686For Sale
 MLS ID #79731, Marcy Clapper, Howard Hanna Bardell Realty Altoona. AHAR
 - $184,9003 bd2 ba1.6k sqft102 9th St, Tyrone, PA 16686For SaleMLS ID #PABR2016266, Karigan Weaver, Keller Williams Advantage Realty. Bright MLS
- $135,0003 bd1 ba1.3k sqft240 Gates Hill Rd, Tyrone, PA 16686For SaleMLS ID #PABR2016300, Mr. Derek Greene, The Greene Realty Group. Bright MLS
- $130,0003 bd2 ba1.1k sqft1817 Enid Mountain Rd, Six Mile Run, PA 16679For SaleMLS ID #PABD2003558, Vickie Lemley, Howard Hanna Bardell Realty. Bright MLS
- $139,0003 bd1 ba1.2k sqft826 Miriam St, Ramey, PA 16671For SaleMLS ID #PACD2045438, Penny Jones, Better Homes & Gardens Real Estate - GSA Realty. Bright MLS
- $157,0003 bd2 ba1.2k sqft1107 Pike St, Huntingdon, PA 16652For SaleMLS ID #PAHU2024490, Jo Wakefield, Starr and Associates Realty , LLC. Bright MLS
- $125,0003 bd1 ba1.3k sqft128 Dale Rd, Philipsburg, PA 16866For SaleMLS ID #PACE2519634, Amy Doran, Realty One Group Landmark. Bright MLS
- $149,9003 bd1 ba1.6k sqft615 E 2nd St, Bellwood, PA 16617For SaleMLS ID #PABR2015892, Wally Rossi, Coldwell Banker Town & Country Real Estate. Bright MLS
