Charming 3-Bedroom Home in Downtown Orbisonia Welcome to this well-maintained 3-bedroom, 2-bathroom home located in the heart of downtown Orbisonia. Offering a blend of classic character and everyday convenience, this property is just minutes from local shops, restaurants, schools, and community amenities. Inside, you'll find spacious living areas, three comfortable bedrooms, and two full bathrooms, making it an excellent fit for families, first-time buyers, or anyone looking for extra space. Outside, the property features a detached garage for parking or a workshop, along with an additional storage shed that provides plenty of room for lawn equipment, tools, or seasonal items. One of the home's standout features is its view of the historic East Broad Top Railroad from the backyard. Enjoy the unique scenery and the charm of watching one of America's most famous narrow-gauge railroads as it passes through town—a rare feature that railroad enthusiasts and history lovers alike will appreciate. Property Highlights: 3 bedrooms 2 full bathrooms Prime downtown Orbisonia location Detached garage Additional storage shed Views of the historic East Broad Top Railroad Conveniently located near shopping, dining, schools, and local attractions Don't miss this opportunity to own a home with small-town charm, practical amenities, and a unique connection to one of Pennsylvania's most treasured historic railroads.
For sale
Price cut: $30.1K (8/29)
$219,900
306 Ridgley St, Orbisonia, PA 17243
3beds
1,986sqft
Single Family Residence
Built in 1900
6,098 Square Feet Lot
$215,600 Zestimate®
$111/sqft
$-- HOA
What's special
Additional storage shedThree comfortable bedrooms
- 75 days
- 308
- 10
Zillow last checked:
Listing updated:
Listed by:
Jason Foor 717-620-1717,
Keller Williams Keystone Realty 7177555599
Source: Bright MLS,MLS#: PAHU2024404
Facts & features
Interior
Bedrooms & bathrooms
- Bedrooms: 3
- Bathrooms: 2
- Full bathrooms: 2
- Main level bathrooms: 2
- Main level bedrooms: 3
Heating
- Wall Unit, Other, Electric
Cooling
- Ductless, Electric
Appliances
- Included: Electric Water Heater
Features
- Basement: Concrete
- Has fireplace: No
Interior area
- Total structure area: 3,972
- Total interior livable area: 1,986 sqft
- Finished area above ground: 1,986
Property
Parking
- Total spaces: 2
- Parking features: Inside Entrance, Other, Detached
- Garage spaces: 2
Accessibility
- Accessibility features: None
Features
- Levels: Two
- Stories: 2
- Patio & porch: Deck
- Pool features: None
Lot
- Size: 6,098 Square Feet
Details
- Additional structures: Above Grade
- Parcel number: 3501111
- Zoning: RESIDENTIAL
- Special conditions: Standard
Construction
Type & style
- Home type: SingleFamily
- Architectural style: Other
- Property subtype: Single Family Residence
Materials
- Other
- Foundation: Stone
Condition
- New construction: No
- Year built: 1900
Utilities & green energy
- Sewer: Public Septic
- Water: Public
Community & HOA
Community
- Subdivision: None Available
HOA
- Has HOA: No
Location
- Region: Orbisonia
- Municipality: ORBISONIA BORO
Financial & listing details
- Price per square foot: $111/sqft
- Tax assessed value: $15,040
- Annual tax amount: $1,177
- Date on market: 7/10/2026
- Listing agreement: Exclusive Right To Sell
- Listing terms: Cash,Conventional,FHA,Seller Financing
- Inclusions: Washer And Dryer
- Ownership: Fee Simple
Estimated market value
$215,600
$205,000 - $226,000
$1,317/mo
Price history
| Date | Event | Price |
|---|---|---|
| 8/29/2026 | Price change | $219,900-12%$111/sqft |
Source:  Bright MLS #PAHU2024404 Report a problem Bright MLS #PAHU2024404 Report a problem | ||
| 7/10/2026 | Listed for sale | $250,000+150%$126/sqft |
Source: Bright MLS #PAHU2024404 Report a problem | ||
| 4/2/2015 | Sold | $100,000+21.2%$50/sqft |
Source: Public Record Report a problem | ||
| 5/23/2012 | Sold | $82,500$42/sqft |
Source: Public Record Report a problem | ||
Public tax history
| Year | Property taxes | Tax assessment |
|---|---|---|
| 2024 | $1,177 +7.2% | $15,040 |
| 2023 | $1,099 +2.7% | $15,040 |
| 2022 | $1,070 | $15,040 |
| 2021 | $1,070 | $15,040 |
| 2020 | $1,070 +5.6% | $15,040 |
| 2018 | $1,014 +4.3% | $15,040 |
| 2016 | $972 | $15,040 |
| 2015 | $972 | $15,040 |
| 2014 | -- | $15,040 |
Find assessor info on the county website
Monthly payment
Est. payment
Payment breakdown
Explore the cost of this home by adjusting the details. Changes won't be saved.Climate risks
Neighborhood: 17243
Nearby schools
Schools provided by the listing agent
- Elementary: Rockhill
- Middle: Southern Huntingdon County Middle / High
- High: Southern Huntingdon County Middle / High
- District: Southern Huntingdon County
Source: Bright MLS. This data may not be complete. We recommend contacting the local school district to confirm school assignments for this home.
Similar homes
- $185,0003 bd2 ba1.7k sqft606 Ridgley St, Orbisonia, PA 17243For Sale
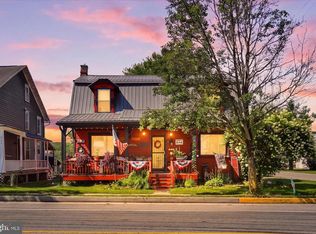
 MLS ID #PAHU2024472, Mike Cotton, EXP Realty, LLC. Bright MLS
 - $139,9002 bd1 ba1.3k sqft366 Ridgley St, Orbisonia, PA 17243For Sale
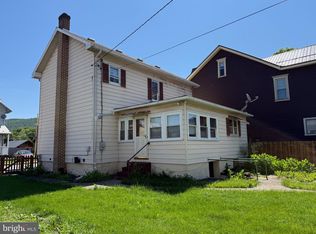 MLS ID #PAHU2024290, Abbey Hobble, Starr and Associates Realty , LLC. Bright MLS
 - $249,0003 bd1 ba1.1k sqft18699 Resort Rd, Blairs Mills, PA 17213For Sale
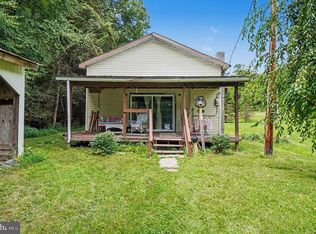 MLS ID #PAHU2024462, Jason Foor, Keller Williams Keystone Realty. Bright MLS
 - $219,0003 bd2 ba1.2k sqft24968 Locke Rd, Shade Gap, PA 17255For Sale
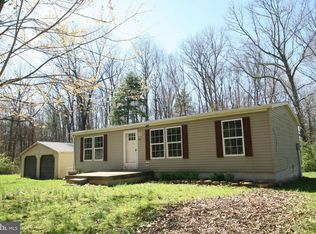 MLS ID #PAHU2024240, Jo Wakefield, Starr and Associates Realty , LLC. Bright MLS
 - $295,0004 bd2 ba1.6k sqft429 High St, Rockhill Furnace, PA 17249New ConstructionMLS ID #PAHU2024308, Steph Aumen, Harget Realty Group. Bright MLS
- $199,9002 bd2 ba1.4k sqft14642 Shady Pine Rd, Willow Hill, PA 17271For SaleMLS ID #PAFL2036308, Natasha Distasio, Berkshire Hathaway HomeServices Homesale Realty. Bright MLS
- $259,0003 bd2 ba1.4k sqft17222 Lucyanna St, Cassville, PA 16623For SaleMLS ID #PAHU2024590, Abbey Hobble, Starr and Associates Realty , LLC. Bright MLS
- $209,9003 bd2 ba1.7k sqft10475 Fairgrounds Rd, Huntingdon, PA 16652For SaleMLS ID #PAHU2024326, Gretchen Gunnett, Perry Wellington Realty, LLC. Bright MLS
- $255,0003 bd2 ba1.5k sqft9775 Upper Strasburg Rd, Upperstrasburg, PA 17265For SaleMLS ID #PAFL2034112, Madi Grove, Keller Williams Keystone Realty. Bright MLS
- $169,9003 bd1 ba2.5k sqft36 Poplar St, Mount Union, PA 17066For SaleMLS ID #PAMF2053550, Glenda Shull, Iron Valley Real Estate of Central PA. Bright MLS
- $274,9004 bd1 ba1.6k sqft1171 Three Square Hollow Rd, Newburg, PA 17240For SaleMLS ID #PACB2056952, ELAM STOLTZFUS, LUX+. Bright MLS
- $275,0002 bd1 ba1.9k sqft17059 Smith Valley Rd, Mapleton Depot, PA 17052For SaleMLS ID #PAHU2024598, Linda White, Schrack Realty, LLC. Bright MLS
- $174,9002 bd1 ba1.2k sqft17514 Willow Ave, Fannettsburg, PA 17221For SaleMLS ID #PAFL2037664, Jewel Palmer, Palmer Realty. Bright MLS
