Skip main navigation
Sold for $135,000
  • $135,000

    415 High St, Rockhill Furnace, PA 17249

    4beds
    1,000sqft
    Single Family Residence
    Built in ----
    4,791 Square Feet Lot
    $145,000 Zestimate®
    $135/sqft
    $1,295 Estimated rent

    Home value

    $145,000

    Estimated sales range

    Not available

    $1,295/mo

    Zestimate® history
    Loading
    Loading...

    Owner options

    List your home for rent

    $1,295/mo

    Rent Zestimate®

    Find your next renter with Zillow Rental Manager. Plus, with online applications, you can quickly screen prospective tenants – for free.

    Learn more

    $1,295/mo

    Rent Zestimate®

    Refinance and save

    $878/mo

    Est. payment

    Refinancing to a lower rate could help reduce your monthly payments and save thousands over the life of the loan.

    See today's rates

    $878/mo

    Est. payment

    Explore your selling options

    Work with a Zillow partner agent

    Leverage their expertise and Zillow's premium Showcase listings to get your home seen by more buyers.

    Get started

    List with your own agent

    Get your home in front of millions of buyers by listing it on Zillow.

    Learn how to do it

    Sell it yourself

    Take full control of how buyers see your home on Zillow by listing For Sale by Owner (FSBO).

    List your home

    What's special

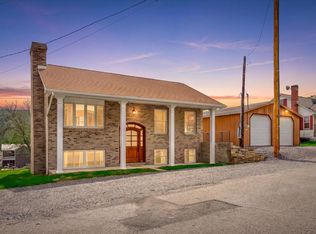
    Great 2 story home featuring 4 bedrooms, 2 full baths and off street parking. Enjoy being only a stones throw away from the East Broad Top Railroad and many other amenities including Southern Huntingdon County Medical Center, Sandy Ridge Market, Community State Bank and Martins General Store. Everything you need to enjoy a peaceful life with everything being right in your back yard. Don't let this property pass you by! Schedule your private showing today! *All information including taxes, square footage, and land quantities are estimated. Buyer to verify amounts*

    Zillow last checked:

    Listing updated:

    Listed by:

    Kameron Starr 814-599-9605,

    Starr and Associates Realty , LLC,

    Co-Listing Agent: Renee Starr 814-644-1001,

    Starr and Associates Realty , LLC

    Bought with:

    Jo Wakefield, RS338203

    Starr and Associates Realty , LLC

    Source: Bright MLS,MLS#: PAHU2023124MLS Logo

    Facts & features

    Interior

    Bedrooms & bathrooms
    • Bedrooms: 4
    • Bathrooms: 2
    • Full bathrooms: 2
    • Main level bathrooms: 1
    Rooms
    • Room types: Living Room, Dining Room, Bedroom 2, Bedroom 3, Bedroom 4, Kitchen, Bedroom 1, Full Bath
    Bedroom 1
    • Level: Upper
    Bedroom 2
    • Level: Upper
    Bedroom 3
    • Level: Upper
    Bedroom 4
    • Level: Upper
    Dining room
    • Features: Ceiling Fan(s), Flooring - Luxury Vinyl Plank
    • Level: Main
    Other
    • Level: Upper
    Kitchen
    • Features: Flooring - Luxury Vinyl Plank
    • Level: Main
    Living room
    • Features: Ceiling Fan(s), Flooring - Luxury Vinyl Plank
    • Level: Main
    Mud room
    • Level: Main
    Heating
    • Forced Air, Oil
    Cooling
    • Window Unit(s), Electric
    Appliances
    • Included: Electric Water Heater
    • Laundry: Main Level, Mud Room
    Features
    • Basement: Partial,Walk-Out Access,Windows
    • Has fireplace: No
    Interior area
    • Total structure area: 1,000
    • Total interior livable area: 1,000 sqft
    • Finished area above ground: 1,000

    Property

    Parking
    • Parking features: Off Street
    Accessibility
    • Accessibility features: 2+ Access Exits
    Features
    • Levels: Two
    • Stories: 2
    • Pool features: None
    Lot
    • Size: 4,791 Square Feet
    Details
    • Additional structures: Above Grade
    • Parcel number: 3901128.1
    • Zoning: NONE
    • Special conditions: Standard

    Construction

    Type & style
    • Home type: SingleFamily
    • Architectural style: Colonial
    • Property subtype: Single Family Residence
    Materials
    • Vinyl Siding
    • Foundation: Block, Stone
    • Roof: Metal
    Condition
    • New construction: No

    Utilities & green energy

    • Sewer: Public Sewer
    • Water: Public
    • Utilities for property: Cable Connected

    Community & HOA

    Community
    • Subdivision: None Available
    HOA
    • Has HOA: No
    Location
    • Region: Rockhill Furnace
    • Municipality: ROCKHILL BORO

    Financial & listing details

    • Price per square foot: $135/sqft
    • Tax assessed value: $8,720
    • Annual tax amount: $757
    • Date on market: 9/17/2024
    • Listing agreement: Exclusive Agency
    • Listing terms: Cash,Conventional
    • Ownership: Fee Simple
    • Road surface type: Paved

    Price history

    DateEventPrice
    10/25/2024Sold$135,000+0.1%$135/sqft
    Source: Bright MLS #PAHU2023124 Report a problem
    9/30/2024Pending sale$134,900$135/sqft
    Source: Huntingdon County BOR #2817958 Report a problem
    9/17/2024Listed for sale$134,900$135/sqft
    Source: Bright MLS #PAHU2023124 Report a problem

    Public tax history

    Tax history is unavailable.

    Neighborhood: 17249

    Nearby schools

    GreatSchools rating
    Schools provided by the listing agent
    • District: Southern Huntingdon County

    Source: Bright MLS. This data may not be complete. We recommend contacting the local school district to confirm school assignments for this home.

    Get pre-qualified for a loan
    At Zillow Home Loans, we can pre-qualify you in as little as 5 minutes with no impact to your credit score.

    An equal housing lender. NMLS #10287.