ALMOST 9 ACRES OF COUNTRY LIVING! Come and check out this solid brick home with room to grow. Make it your primary residence or second home near Raystown Lake, multiple state game lands and forests. Drive up the paved driveway off Smith Valley Road to a large lot, pleasantly divided into open and wooded spaces. Hunting? Sure! Gardening or pasturing animals? Of course! Plenty of room for a stable, barn or workshop! Riding dirt bikes or ATV’s? Absolutely! Think of all the outdoor activities you could enjoy… The house features 2 bedrooms and 1 + ½ baths. A 2-car garage has a concrete patio with roof at the upper level. Keep it as-is for open-air entertaining or close it in to add more interior space. Bedrooms are in lower level for efficient heating and cooling. Enter in front at the lower level with an interior stairway to the upper level. Or enter in back to access the kitchen and living room directly. Come and take a look and start the dream-building today! Call Linda White or Schrack Realty to schedule your showing appointment.
For sale
$275,000
17059 Smith Valley Rd, Mapleton Depot, PA 17052
2beds
1,908sqft
Single Family Residence
Built in 1980
8.8 Acres Lot
$269,800 Zestimate®
$144/sqft
$-- HOA
What's special
Solid brick home
- 17 days
- 896
- 63
Likely to sell faster than
Zillow last checked:
Listing updated:
Listed by:
Linda White 814-571-0804,
Schrack Realty, LLC 8146436000
Source: Bright MLS,MLS#: PAHU2024598
Facts & features
Interior
Bedrooms & bathrooms
- Bedrooms: 2
- Bathrooms: 1
- Full bathrooms: 1
- Main level bathrooms: 1
- Main level bedrooms: 2
Rooms
- Room types: Living Room, Dining Room, Kitchen, Half Bath
Dining room
- Features: Flooring - Vinyl
- Level: Upper
- Area: 100 Square Feet
- Dimensions: 10 X 10
Half bath
- Features: Flooring - Vinyl
- Level: Upper
- Area: 20 Square Feet
- Dimensions: 5 X 4
Kitchen
- Features: Ceiling Fan(s)
- Level: Upper
- Area: 143 Square Feet
- Dimensions: 11 X 13
Living room
- Features: Flooring - Carpet
- Level: Upper
- Area: 270 Square Feet
- Dimensions: 15 X 18
Heating
- Baseboard, Other, Oil
Cooling
- Ceiling Fan(s), Ductless, Electric
Appliances
- Included: Dishwasher, Refrigerator, Cooktop, Water Heater
Features
- Ceiling Fan(s), Bathroom - Tub Shower
- Basement: Partial
- Has fireplace: No
Interior area
- Total structure area: 1,908
- Total interior livable area: 1,908 sqft
- Finished area above ground: 704
- Finished area below ground: 1,204
Property
Parking
- Total spaces: 2
- Parking features: Basement, Attached
- Attached garage spaces: 2
Accessibility
- Accessibility features: Accessible Entrance
Features
- Levels: Bi-Level,Two
- Stories: 2
- Pool features: None
Lot
- Size: 8.8 Acres
Details
- Additional structures: Above Grade, Below Grade
- Parcel number: 501810.1
- Zoning: NONE
- Special conditions: Standard
Construction
Type & style
- Home type: SingleFamily
- Property subtype: Single Family Residence
Materials
- Brick
- Foundation: Block
- Roof: Shingle
Condition
- New construction: No
- Year built: 1980
Utilities & green energy
- Sewer: Septic Exists
- Water: Well
Community & HOA
Community
- Subdivision: None Available
HOA
- Has HOA: No
Location
- Region: Mapleton Depot
- Municipality: UNION TWP
Financial & listing details
- Price per square foot: $144/sqft
- Tax assessed value: $44,560
- Annual tax amount: $3,246
- Date on market: 9/1/2026
- Listing agreement: Exclusive Right To Sell
- Listing terms: Cash,Conventional
- Inclusions: Gas Range, Refrigerator, Dishwasher, Pool Table, Picnic Table
- Ownership: Fee Simple
Estimated market value
$269,800
$256,000 - $283,000
$1,420/mo
Price history
| Date | Event | Price |
|---|---|---|
| 9/10/2026 | Pending sale | $275,000$144/sqft |
Source: Huntingdon County BOR #2820694 Report a problem | ||
| 9/1/2026 | Listed for sale | $275,000$144/sqft |
Source: Huntingdon County BOR #2820694 Report a problem | ||
Public tax history
| Year | Property taxes | Tax assessment |
|---|---|---|
| 2024 | $3,106 +8.6% | $44,560 |
| 2023 | $2,860 +0.3% | $44,560 |
| 2022 | $2,851 +1.2% | $44,560 |
| 2021 | $2,818 +0.1% | $44,560 |
| 2020 | $2,815 +1.5% | $44,560 |
| 2018 | $2,774 +5.1% | $44,560 |
| 2016 | $2,640 +0.2% | $44,560 |
| 2015 | $2,636 | $44,560 |
| 2014 | -- | $44,560 +100% |
| 2011 | -- | $22,280 |
Find assessor info on the county website
Monthly payment
Est. payment
Payment breakdown
Explore the cost of this home by adjusting the details. Changes won't be saved.Climate risks
Neighborhood: 17052
Nearby schools
Schools provided by the listing agent
- District: Mount Union Area
Source: Bright MLS. This data may not be complete. We recommend contacting the local school district to confirm school assignments for this home.
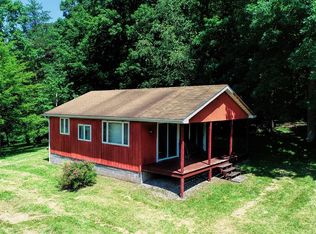
- $241,3001 bd1 ba672 sqft17147 Smith Valley Rd, Mapleton Depot, PA 17052Off Market
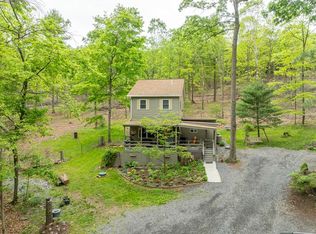
- $315,0003 bd2 ba1.4k sqft17067 Smith Valley Rd, Mapleton Depot, PA 17052Sold
- $560,8005 bd-- ba1.2k sqft17158 Smith Valley Rd, Mapleton Depot, PA 17052Off Market
- $4,6405.84 acres15745 Orchard Rd, Mapleton Depot, PA 17052Off Market
Similar homes
- $259,0003 bd2 ba1.4k sqft17222 Lucyanna St, Cassville, PA 16623For Sale
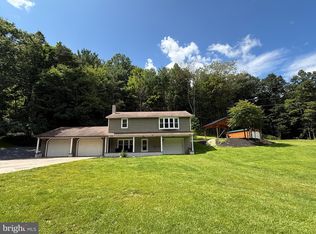
 MLS ID #PAHU2024590, Abbey Hobble, Starr and Associates Realty , LLC. Bright MLS
 - $299,9003 bd2 ba1.8k sqft4249 Gable Dr, Hesston, PA 16647For Sale
 MLS ID #PAHU2024360, Sherry Perow, Hometown 1st Realty. Bright MLS
 - $315,0003 bd2 ba1.5k sqft13264 Rosenberry Ln, Hesston, PA 16647For Sale
 MLS ID #PAHU2024508, Linda White, Schrack Realty, LLC. Bright MLS
 - $--2 bd1 ba1.1k sqft7767 Luciana Bottom Rd, Three Springs, PA 17264Auction
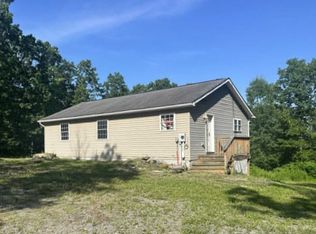 ServiceLink Auction
 - $319,8003 bd1 ba1.8k sqft8952 Walnut Ln, Huntingdon, PA 16652For SaleMLS ID #PAHU2024480, Renee Starr, Starr and Associates Realty , LLC. Bright MLS
- $250,0005 bd3 ba2.3k sqft223 Rosser Rd, Williamsburg, PA 16693AuctionMLS ID #PABR2016276, J. Meryl Stoltzfus, Beiler-Campbell Realtors-Quarryville. Bright MLS
- $249,0003 bd1 ba1.1k sqft18699 Resort Rd, Blairs Mills, PA 17213For SaleMLS ID #PAHU2024462, Jason Foor, Keller Williams Keystone Realty. Bright MLS
- $260,0004 bd2 ba1.9k sqft2311 Maclay Ave, Huntingdon, PA 16652For SaleMLS ID #PAHU2024506, Sherry Perow, Hometown 1st Realty. Bright MLS
- $340,0003 bd2 ba1.6k sqft7968 Cromwell Rd, Three Springs, PA 17264For SaleMLS ID #PAHU2024338, Mike Ott, Coldwell Banker Realty. Bright MLS
- $264,9003 bd1 ba1.2k sqft32 El Ray St, Allensville, PA 17002For SaleMLS ID #PAMF2053498, Taylor Walters, Realty One Group Landmark. Bright MLS
- $269,9003 bd2 ba1.5k sqft19642 Raystown Rd, James Creek, PA 16657For SaleMLS ID #PAHU2024050, Kimberly Mearkle, Juniata Realty. Bright MLS
- $374,9003 bd3 ba1.8k sqft9492 Sugar Grove Rd, Huntingdon, PA 16652For SaleMLS ID #PAHU2024594, Don Goldberg, Kissinger, Bigatel & Brower. Bright MLS
