Welcome to your new home!! The only thing to do is move in. Immaculately cared for home with open floor plan, with laminate flooring throughout the main floor. This home offers 3 bedrooms, 2.5 bathrooms. Beautiful level corner lot with attached two car garage. Newer metal roof, newer windows, new composite deck with cement patio to enjoy the upcoming fall days. Schedule your showing today.
For sale
Price cut: $15K (8/20)
$365,000
116 Lennys Dr, Hollidaysburg, PA 16648
3beds
2,101sqft
Single Family Residence
Built in 1995
10,454 Square Feet Lot
$352,500 Zestimate®
$174/sqft
$-- HOA
What's special
Newer metal roofOpen floor planAttached two car garageBeautiful level corner lotNewer windows
- 7 days |
- 2,233 |
- 48 |
Likely to sell faster than
Zillow last checked:
Listing updated:
Listed by:
Lori Benton 814-330-2286,
Stultz Real Estate 814-695-4463
Source: AHAR,MLS#: 80993
Facts & features
Interior
Bedrooms & bathrooms
- Bedrooms: 3
- Bathrooms: 3
- Full bathrooms: 2
- 1/2 bathrooms: 1
Heating
- Forced Air, Natural Gas
Cooling
- Central Air
Appliances
- Included: Dishwasher, Water Softener, Range, Microwave, Dryer, Disposal, Oven, Refrigerator, Washer
Features
- Ceiling Fan(s), Eat-in Kitchen, Pantry, Walk-In Closet(s)
- Flooring: Carpet, Ceramic Tile, Laminate
- Windows: Insulated Windows
- Basement: Full,Walk-Out Access,Finished
- Number of fireplaces: 1
- Fireplace features: Gas Starter
Interior area
- Total structure area: 2,101
- Total interior livable area: 2,101 sqft
- Finished area above ground: 1,399
- Finished area below ground: 702
Video & virtual tour
Property
Parking
- Total spaces: 2
- Parking features: Asphalt, Attached, Driveway, Garage, Garage Door Opener, Off Street, Paved
- Attached garage spaces: 2
Features
- Levels: Multi/Split
- Patio & porch: Deck, Patio, Porch
- Exterior features: Rain Gutters
- Pool features: None
- Fencing: None
Lot
- Size: 10,454 Square Feet
- Features: Cleared, Level, Year Round Access
Details
- Parcel number: 87D135
- Zoning: Residential
- Special conditions: Standard
Construction
Type & style
- Home type: SingleFamily
- Architectural style: Traditional
- Property subtype: Single Family Residence
Materials
- Brick, Vinyl Siding
- Foundation: Block
- Roof: Metal
Condition
- Year built: 1995
Utilities & green energy
- Sewer: Public Sewer
- Water: Well
- Utilities for property: Cable Available, Electricity Connected, Sewer Connected
Community & HOA
Community
- Subdivision: Old Town Village
HOA
- Has HOA: No
Location
- Region: Hollidaysburg
Financial & listing details
- Price per square foot: $174/sqft
- Tax assessed value: $236,000
- Annual tax amount: $3,693
- Date on market: 8/18/2026
- Listing terms: Cash,Conventional,FHA,PHFA,Rural Housing,VA Loan
- Inclusions: Kitchen appliances, washer and dryer, water softener (owned), garbage disposal, gas grill, blinds and hardware.
- Exclusions: Curtains
Estimated market value
$352,500
$335,000 - $370,000
$1,955/mo
Price history
| Date | Event | Price |
|---|---|---|
| 8/20/2026 | Price change | $365,000-3.9%$174/sqft |
Source:  AHAR #80993 Report a problem AHAR #80993 Report a problem | ||
| 8/18/2026 | Listed for sale | $380,000+262.2%$181/sqft |
Source: AHAR #80993 Report a problem | ||
| 1/1/1996 | Sold | $104,900$50/sqft |
Source: Agent Provided Report a problem | ||
Public tax history
| Year | Property taxes | Tax assessment |
|---|---|---|
| 2025 | $3,519 +2.5% | $236,000 |
| 2024 | $3,434 +6.6% | $236,000 |
| 2023 | $3,221 +0.9% | $236,000 |
| 2022 | $3,193 +2.6% | $236,000 |
| 2021 | $3,114 +0.2% | $236,000 |
| 2020 | $3,108 +2.8% | $236,000 |
| 2018 | $3,024 | $236,000 |
| 2017 | -- | $236,000 +1071.2% |
| 2016 | -- | $20,150 |
| 2015 | $645 | $20,150 |
Find assessor info on the county website
Monthly payment
Est. payment
Payment breakdown
Explore the cost of this home by adjusting the details. Changes won't be saved.Climate risks
Neighborhood: Loop
Nearby schools
GreatSchools rating
- 8/10Frankstown El SchoolGrades: K-6Distance: 0.3 mi
- 8/10Hollidaysburg Area Junior High SchoolGrades: 7-9Distance: 2 mi
- 6/10Hollidaysburg Area Senior High SchoolGrades: 10-12Distance: 2.4 mi
- $278,600-- bd-- ba-- sqft110 Davids Dr, Hollidaysburg, PA 16648Off Market
- $276,300-- bd-- ba-- sqft108 Lennys Dr, Clifton, PA 16648Off Market
- $48,700-- bd-- ba-- sqft108 Lennys Dr, Clifton, PA 16648Off Market
- $281,500-- bd-- ba-- sqft115 Lennys Dr, Hollidaysburg, PA 16648Off Market
- $380,000-- bd-- ba-- sqft124 Lennys Dr, Hollidaysburg, PA 16648Off Market
- $270,0003 bd3 ba2.6k sqft107 Lennys Dr, Hollidaysburg, PA 16648Sold
- $334,1003 bd3 ba1.7k sqft111 Davids Dr, Hollidaysburg, PA 16648Off Market
- $--0.38 acresLot-143r Davids Drive, Hollidaysburg, PA 16648Off Market
A local agent can set up tours, give advice and negotiate with sellers.
Similar homes
- $339,9003 bd3 ba2.3k sqft212 Donna St, Hollidaysburg, PA 16648For Sale
 MLS ID #08-8986, Tyler Noel, Realty One Group Landmark- Clearfield. Clearfield Jefferson AOR
 - $325,0002 bd2 ba1.9k sqft432 Hemlock St, Hollidaysburg, PA 16648For Sale
 MLS ID #81043, Patrick Cassidy, Perry Wellington Realty, LLC. AHAR
 - $269,9003 bd2 ba1.3k sqft1198 Scotch Valley Rd, Hollidaysburg, PA 16648For Sale
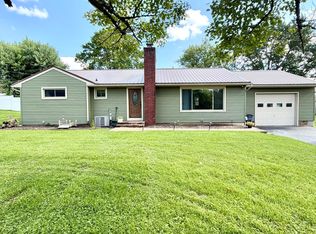 MLS ID #81048, Mahki Barnes, Perry Wellington Realty, LLC. AHAR
 - $--4 bd2 ba1.5k sqft414 Beech St, Hollidaysburg, PA 16648Auction
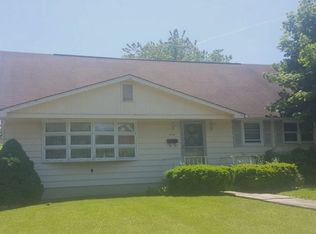 Auction.com 2
 - $319,9003 bd2 ba2k sqft243 Elm Ln, Duncansville, PA 16635For SaleMLS ID #81050, Janelle Battisti, 814 Realty Group Inc.. AHAR
- $295,0004 bd2 ba1.8k sqft1201 Allegheny St, Hollidaysburg, PA 16648For SaleMLS ID #80857, Holly O'Connor, Howard Hanna Bardell Realty Altoona. AHAR
- $349,9003 bd3 ba2.1k sqft225 Mickel Ln, Duncansville, PA 16635For SaleMLS ID #80999, Crystal Berardi, Coldwell Banker Town & Country R.E.. AHAR
- $330,0003 bd3 ba2k sqft804 Gordon Ln, Duncansville, PA 16635For SaleMLS ID #80897, Holly O'Connor, Howard Hanna Bardell Realty Altoona. AHAR
- $489,9005 bd3 ba3.1k sqft915 Allegheny St, Hollidaysburg, PA 16648For SaleMLS ID #80821, Patrick Cassidy, Perry Wellington Realty, LLC. AHAR
- $280,0002 bd1 ba1.3k sqft776 Reservoir Rd, Hollidaysburg, PA 16648For SaleMLS ID #80952, Jordan Conrad, Perry Wellington Realty, LLC. AHAR
- $386,5003 bd2 ba2.3k sqft247 Crestview Dr, Duncansville, PA 16635For SaleMLS ID #80388, Connie Pope, Realty One Group Landmark Johnstown. AHAR
- $495,0004 bd2 ba2.8k sqft1534 Frankstown Rd, Hollidaysburg, PA 16648For SaleMLS ID #80052, The Gretchen Gunnett Team, Perry Wellington Realty, LLC. AHAR
- $249,9993 bd2 ba1.1k sqft1303 Pine St, Hollidaysburg, PA 16648For SaleMLS ID #80830, Marcy Clapper, Howard Hanna Bardell Realty Altoona. AHAR
- $394,5003 bd2 ba2.3k sqft100 Puzzletown Rd, Duncansville, PA 16635For SaleMLS ID #80829, Leonard Fiore, Perry Wellington Realty, LLC. AHAR
- $345,0003 bd2 ba2.6k sqft211 Winding Knoll Rd, Altoona, PA 16601For SaleMLS ID #80854, Daniel Disabato, Perry Wellington Realty, LLC. AHAR
- $235,0004 bd2 ba1.4k sqft204 Justice St, Hollidaysburg, PA 16648For SaleMLS ID #80891, Matthew Evey, John Hill Real Estate. AHAR
- $359,9003 bd2 ba2.4k sqft2245 Entriken Cemetery Rd, Entriken, PA 16638For SaleMLS ID #2820498, Taylor Walters. Huntingdon County BOR
- $359,9003 bd3 ba1.9k sqft337 Ironwood, Martinsburg, PA 16662New Construction
 Bright MLS
 - $285,0003 bd3 ba1.6k sqft205 Aldrich Ave, Altoona, PA 16602For SaleMLS ID #PABR2016282, Kerry Gority, John Hill Real Estate. Bright MLS
- $367,9002 bd2 ba1.9k sqft3037 Whitesel Rd, James Creek, PA 16657For SaleMLS ID #PAHU2024378, Joe Lapp, Realty ONE Group Unlimited. Bright MLS
