Welcome home to this beautifully updated ranch in the desirable Hollidaysburg School District! Built in 1960 and thoughtfully improved over the years, this charming 3-bedroom, 1.5-bath home offers the perfect blend of comfort, style, and convenience.
Step inside to find a warm and inviting interior featuring a mix of hardwood, laminate, and ceramic tile flooring, with the main bath showcasing tasteful ceramic finishes. The spacious layout flows effortlessly into a finished lower level complete with a cozy gas fireplace and bar area--an ideal space for entertaining guests, hosting game nights, or simply unwinding after a long day.
Enjoy year-round comfort with central air and natural gas heat, plus peace of mind with a newer roof. Outside, the beautifully designed patio provides the perfect setting for morning coffee, summer cookouts, or relaxing evenings. Situated on a corner lot, this property also features an attached garage and low-maintenance .11-acre yard.
Whether you're looking for your first home or ready to downsize without sacrificing space, this move-in-ready ranch is one you won't want to miss!
Call list agent asap to tour!
For sale
Price cut: $15K (8/17)
$249,999
1303 Pine St, Hollidaysburg, PA 16648
3beds
1,120sqft
Single Family Residence
Built in 1960
4,791 Square Feet Lot
$244,400 Zestimate®
$223/sqft
$-- HOA
What's special
- 17 days |
- 2,445 |
- 58 |
Likely to sell faster than
Zillow last checked:
Listing updated:
Listed by:
Marcy Clapper 814-241-9788,
Howard Hanna Bardell Realty Altoona 814-313-4111
Source: AHAR,MLS#: 80830
Facts & features
Interior
Bedrooms & bathrooms
- Bedrooms: 3
- Bathrooms: 2
- Full bathrooms: 1
- 1/2 bathrooms: 1
Heating
- Forced Air, Natural Gas
Cooling
- Central Air
Appliances
- Included: Dishwasher, Range, Microwave, Dryer, Refrigerator, Washer
Features
- Ceiling Fan(s), Eat-in Kitchen
- Flooring: Carpet, Ceramic Tile, Laminate
- Windows: Combination
- Basement: Full,Finished
- Number of fireplaces: 1
- Fireplace features: Gas Starter
Interior area
- Total structure area: 1,120
- Total interior livable area: 1,120 sqft
- Finished area above ground: 1,120
Video & virtual tour
Property
Parking
- Total spaces: 1
- Parking features: Attached, Driveway, Garage, Garage Door Opener, Off Street
- Attached garage spaces: 1
Features
- Levels: One
- Patio & porch: Patio, See Remarks
- Exterior features: Private Yard, Rain Gutters
- Pool features: None
- Fencing: Back Yard,Chain Link
Lot
- Size: 4,791 Square Feet
- Features: Cleared, Gentle Sloping
Details
- Parcel number: 11.0506..006.00000
- Zoning: Residential
- Special conditions: Standard
- Other equipment: None
Construction
Type & style
- Home type: SingleFamily
- Architectural style: Ranch
- Property subtype: Single Family Residence
Materials
- Vinyl Siding
- Foundation: Block
- Roof: Shingle
Condition
- Year built: 1960
Utilities & green energy
- Sewer: Public Sewer
- Water: Public
- Utilities for property: Electricity Connected, Sewer Connected
Community & HOA
Community
- Subdivision: None
HOA
- Has HOA: No
Location
- Region: Hollidaysburg
Financial & listing details
- Price per square foot: $223/sqft
- Tax assessed value: $125,400
- Annual tax amount: $2,426
- Date on market: 7/30/2026
- Listing terms: Cash,Conventional,FHA,PHFA,VA Loan
- Inclusions: Stove, refrigerator, microwave, dishwasher, basement refrigerator, washer/dryer, metal garage shelves, laundry room shelving.
- Exclusions: Personal property, bench outside.
Estimated market value
$244,400
$232,000 - $257,000
$1,385/mo
Price history
| Date | Event | Price |
|---|---|---|
| 8/17/2026 | Price change | $249,999-5.7%$223/sqft |
Source:  AHAR #80830 Report a problem AHAR #80830 Report a problem | ||
| 8/11/2026 | Price change | $264,999-3.6%$237/sqft |
Source: AHAR #80830 Report a problem | ||
| 7/30/2026 | Listed for sale | $274,999$246/sqft |
Source: AHAR #80830 Report a problem | ||
Public tax history
| Year | Property taxes | Tax assessment |
|---|---|---|
| 2025 | $2,315 +2% | $125,400 |
| 2024 | $2,270 +5.2% | $125,400 |
| 2023 | $2,157 +0.7% | $125,400 |
| 2022 | $2,142 +2% | $125,400 |
| 2021 | $2,100 +0.1% | $125,400 |
| 2020 | $2,097 +5.1% | $125,400 |
| 2018 | $1,995 | $125,400 |
| 2017 | -- | $125,400 +938.1% |
| 2016 | -- | $12,080 |
| 2015 | $807 | $12,080 |
Find assessor info on the county website
Monthly payment
Est. payment
Payment breakdown
Explore the cost of this home by adjusting the details. Changes won't be saved.Climate risks
Neighborhood: 16648
Nearby schools
GreatSchools rating
- 7/10Charles W Longer El SchoolGrades: K-6Distance: 0.7 mi
- 8/10Hollidaysburg Area Junior High SchoolGrades: 7-9Distance: 0.6 mi
- 6/10Hollidaysburg Area Senior High SchoolGrades: 10-12Distance: 0.9 mi
- $283,4003 bd3 ba2.4k sqft711 High St, Hollidaysburg, PA 16648Off Market
- $176,900-- bd-- ba-- sqft1309 Pine St, Hollidaysburg, PA 16648Off Market
- $95,000-- bd-- ba-- sqft706 High St, Hollidaysburg, PA 16648Sold
- $153,900-- bd-- ba1.2k sqft1311 Pine St, Hollidaysburg, PA 16648Off Market
- $4,500-- bd-- ba-- sqft708 High St, Hollidaysburg, PA 16648Off Market
- $242,100-- bd-- ba1.2k sqft701 High St, Hollidaysburg, PA 16648Off Market
- $270,0003 bd3 ba2.2k sqft1302 Pine St, Hollidaysburg, PA 16648Sold
- $218,700-- bd-- ba-- sqft710 High St, Hollidaysburg, PA 16648Off Market
A local agent can set up tours, give advice and negotiate with sellers.
Similar homes
- $230,0002 bd2 ba952 sqft1008 Poplar Ave, Hollidaysburg, PA 16648For Sale
 MLS ID #80936, Holly O'Connor, Howard Hanna Bardell Realty Altoona. AHAR
 - $235,0004 bd2 ba1.4k sqft204 Justice St, Hollidaysburg, PA 16648For Sale
 MLS ID #80891, Matthew Evey, John Hill Real Estate. AHAR
 - $--4 bd2 ba1.5k sqft414 Beech St, Hollidaysburg, PA 16648Auction
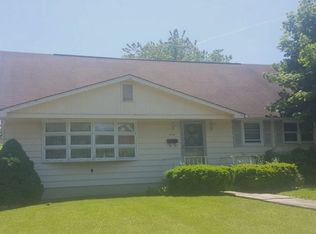 Auction.com 2
 - $259,9003 bd2 ba1.4k sqft307 Ash St, Altoona, PA 16602For Sale
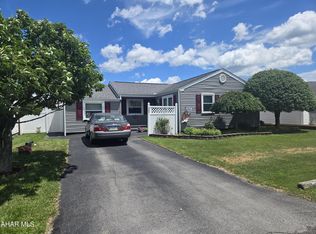 MLS ID #80465, Michael E. Mangia, Coldwell Banker Town & Country R.E.. AHAR
 - $169,0003 bd2 ba1.2k sqft1071 Frankstown Rd, Hollidaysburg, PA 16648For SaleMLS ID #80160, Ryan Eger, John Hill Real Estate. AHAR
- $224,9003 bd2 ba1.4k sqft2114 14th Ave, Altoona, PA 16601For SaleMLS ID #2820608, Toni Bucynski. Huntingdon County BOR
- $199,9003 bd1 ba1k sqft1162 Maple Hollow Rd, Duncansville, PA 16635For SaleMLS ID #80572, Crystal Fisher, John Hill Real Estate. AHAR
- $230,0002 bd1 ba972 sqft1637 Mill Rd, Duncansville, PA 16635For SaleMLS ID #80688, Lori Benton, Stultz Real Estate. AHAR
- $239,9004 bd2 ba1.4k sqft202 W Whittier Ave, Altoona, PA 16602For SaleMLS ID #80700, Rachel Conrad, Perry Wellington Realty, LLC. AHAR
- $180,0003 bd2 ba1k sqft410 3rd St, Altoona, PA 16602For SaleMLS ID #80940, Kathryn Seymore, Coldwell Banker Town & Country R.E.. AHAR
- $280,0003 bd3 ba1.6k sqft731 Orchard Dr, Duncansville, PA 16635For SaleMLS ID #80399, Tracy Geis, Re/max Results Realty Group. AHAR
- $228,0003 bd1 ba1.5k sqft801 James St, Roaring Spring, PA 16673For SaleMLS ID #80578, Doreen Easly, Colony Realty Group, Ltd. AHAR
- $269,9002 bd2 ba1.2k sqft203 Hoover Ln, Duncansville, PA 16635For SaleMLS ID #79114, Cinnamon Colony Chatman, Colony Realty Group, Ltd. AHAR
- $270,0004 bd2 ba1.6k sqft1222 Grant Ave, Altoona, PA 16602For SaleMLS ID #80847, Dolores Capriotti, Re/max Results Realty Group. AHAR
- $254,9003 bd1 ba1.4k sqft13109 Redstone Ridge Rd, Hesston, PA 16647For SaleMLS ID #2820481, Paige Musser. Huntingdon County BOR
- $214,9003 bd2 ba896 sqft555 51st St, Altoona, PA 16602For SaleMLS ID #80636, Sharon Cursio, Coldwell Banker Town & Country R.E.. AHAR
- $295,0003 bd2 ba1.2k sqft1228 Valley Forge Rd, Duncansville, PA 16635For SaleMLS ID #80685, Marcy Clapper, Howard Hanna Bardell Realty Altoona. AHAR
- $297,0003 bd2 ba1.5k sqft7252 Admiral Peary Hwy, Loretto, PA 15940For SaleMLS ID #80930, Jessica Mastri, Re/max Results Realty Group. AHAR
- $224,9003 bd2 ba1k sqft1225 Adams Ave, Altoona, PA 16602For SaleBHHS broker feed
- $157,9003 bd2 ba1.5k sqft309 Orchard Ave, Altoona, PA 16602For SaleMLS ID #80875, Roger Peacock, Colony Realty Group, Ltd. AHAR
