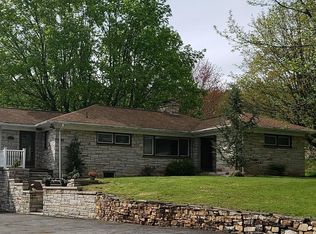
Step into timeless elegance with this one-of-a-kind estate, nestled on 4.712 sprawling acres and awaiting your personal touch. This historic gem boasts soaring 9'-10' ceilings, solid wood raised-panel doors, and stunning heart-of-pine flooring that flows throughout the expansive floor plan. The main level is designed for both comfort and grand entertaining, featuring a formal dining room, a kitchen with a central island, and a convenient first-floor laundry and half-bath. Character abounds with an 18'' deep-silled window line, a massive stone floor-to-ceiling fireplace, and a second classic brick hearth.
The second floor offers ''super large'' bedrooms with ample natural light, while the walk-up attic provides incredible potential for additional living space. Outside, enjoy the tranquility of the massive rear deck, a 3-car garage If you are a lover of classic older homes looking for a rare blend of scale, acreage, and historic charm, this property offers the perfect canvas for your restoration dreams. Just a little TLC will return this majestic home to its full glory!
For sale
$495,000
1534 Frankstown Rd, Hollidaysburg, PA 16648
4beds
2,828sqft
Single Family Residence
Built in 1850
4.71 Acres Lot
$-- Zestimate®
$175/sqft
$-- HOA
What's special
Second classic brick hearthStunning heart-of-pine flooringExpansive floor planMassive rear deckMassive stone floor-to-ceiling fireplaceFormal dining roomSolid wood raised-panel doors
- 159 days
- 569
- 22
Zillow last checked:
Listing updated:
Listed by:
The Gretchen Gunnett Team 814-696-7742,
Perry Wellington Realty, LLC 814-695-5323
Source: AHAR,MLS#: 80052
Facts & features
Interior
Bedrooms & bathrooms
- Bedrooms: 4
- Bathrooms: 2
- Full bathrooms: 1
- 1/2 bathrooms: 1
Bedroom 1
- Description: Hardwood
- Level: Second
Bedroom 2
- Description: Hardwood
- Level: Second
Bedroom 3
- Description: Hardwood
- Level: Second
Bedroom 4
- Description: Hardwood
- Level: Second
Bathroom 1
- Description: Tile
- Level: Main
Bathroom 2
- Description: Tile
- Level: Second
Bonus room
- Description: Hardwood
- Level: Main
Other
- Level: Main
Family room
- Description: Hardwood
- Level: Main
Kitchen
- Level: Main
Living room
- Description: Hardwood
- Level: Main
Heating
- Forced Air, Natural Gas
Cooling
- Central Air
Appliances
- Included: Range, Refrigerator
Features
- Eat-in Kitchen
- Flooring: Hardwood
- Windows: Combination
- Basement: Full,Unfinished
- Number of fireplaces: 1
- Fireplace features: Wood Burning
Interior area
- Total structure area: 2,828
- Total interior livable area: 2,828 sqft
- Finished area above ground: 2,828
Video & virtual tour
Property
Parking
- Total spaces: 3
- Parking features: Driveway, Garage, Garage Door Opener
- Garage spaces: 3
Features
- Levels: Two
- Patio & porch: Deck
- Exterior features: Private Yard, Rain Gutters
- Pool features: None
- Fencing: None
Lot
- Size: 4.71 Acres
- Features: Cleared, Gentle Sloping
Details
- Parcel number: 08.0002F.091.00000
- Zoning: Residential
- Special conditions: Standard
- Other equipment: None
Construction
Type & style
- Home type: SingleFamily
- Architectural style: Traditional
- Property subtype: Single Family Residence
Materials
- Stone
- Foundation: Stone
- Roof: Metal
Condition
- Year built: 1850
Utilities & green energy
- Sewer: Public Sewer
- Water: Public
- Utilities for property: Electricity Connected, Sewer Connected
Community & HOA
Community
- Subdivision: None
HOA
- Has HOA: No
Location
- Region: Hollidaysburg
Financial & listing details
- Price per square foot: $175/sqft
- Tax assessed value: $269,100
- Annual tax amount: $4,067
- Date on market: 5/8/2026
- Listing terms: Cash,Conventional,FHA,VA Loan
- Inclusions: Stove, Refrigerator
Estimated market value
Not available
Estimated sales range
Not available
Not available
Price history
| Date | Event | Price |
|---|---|---|
| 5/8/2026 | Listed for sale | $495,000+725%$175/sqft |
Source:  AHAR #80052 Report a problem AHAR #80052 Report a problem | ||
| 11/1/2023 | Sold | $60,000$21/sqft |
Source: Public Record Report a problem | ||
Public tax history
| Year | Property taxes | Tax assessment |
|---|---|---|
| 2025 | $4,013 +2.5% | $269,100 |
| 2024 | $3,915 +6.6% | $269,100 |
| 2023 | $3,673 +0.9% | $269,100 |
| 2022 | $3,641 +2.6% | $269,100 |
| 2021 | $3,550 +0.2% | $269,100 |
| 2020 | $3,544 +2.8% | $269,100 |
| 2018 | $3,448 | $269,100 |
| 2017 | -- | $269,100 +2146.2% |
| 2016 | -- | $11,980 |
| 2015 | $384 | $11,980 |
Find assessor info on the county website
Monthly payment
Est. payment
Payment breakdown
Explore the cost of this home by adjusting the details. Changes won't be saved.Climate risks
Neighborhood: 16648
- $346,7003 bd2 ba2k sqft975 Brush Mountain Rd, Hollidaysburg, PA 16648Off Market
- $238,6004 bd2 ba-- sqft263 Rr 2, Hollidaysburg, PA 16648Off Market
- $226,100-- bd-- ba-- sqft963 Brush Mountain Rd, Hollidaysburg, PA 16648Off Market
- $255,900-- bd-- ba-- sqft130 Hickory Hl, Hollidaysburg, PA 16648Off Market
Similar homes
- $499,0004 bd5 ba3k sqft114 Stratford Ct, Hollidaysburg, PA 16648For Sale

 MLS ID #PABR2016350, Christine Bouley, Coldwell Banker Town & Country Real Estate. Bright MLS
 - $285,0004 bd2 ba2.4k sqft844 Brush Mountain Rd, Hollidaysburg, PA 16648For Sale
 MLS ID #81179, Ellen Blum, Stultz Real Estate. AHAR
 - $449,5005 bd3 ba3.1k sqft915 Allegheny St, Hollidaysburg, PA 16648For Sale
 MLS ID #80821, Patrick Cassidy, Perry Wellington Realty, LLC. AHAR
 - $399,9003 bd2 ba2k sqft243 Swinging Bridge Rd, Hollidaysburg, PA 16648For Sale
 MLS ID #81156, Andrew Corl, 814 Realty Group Inc.. AHAR
 - $429,0003 bd2 ba3.3k sqft507 Garber St, Hollidaysburg, PA 16648For SaleMLS ID #PABR2016312, Christine Bouley, Coldwell Banker Town & Country Real Estate. Bright MLS
- $485,0003 bd2 ba2.2k sqft13750 Bakers Hollow Rd, Hesston, PA 16647For SaleMLS ID #PAHU2024638, DUSTIN SCHRACK, Schrack Realty, LLC. Bright MLS
- $340,0004 bd3 ba2.3k sqft199 Swartz Rd, Altoona, PA 16601For SaleMLS ID #PABR2016294, Tracy Wilt, Re/Max Results Realty Group. Bright MLS
