---
**📍 3405 Baker Boulevard, Altoona, PA 16602**
✨ **6 Beds | 3.5 Baths | 4,013 Sq. Ft. | 0.52-Acre Lot**
Step into mid-century modern elegance in the historic **Mansion Park** neighborhood! Built with premium custom steel and concrete construction, this architecturally unique 1955 estate blends classic luxury with incredible entertaining spaces.
**Highlights You'll Love:**
* ✨ Grand sunken living room with Linear Fireplace & formal dining room with original build-ins.
* 🍸 Cozy den featuring a built-in wet bar and gas fireplace.
* 🛏️ 6 sprawling bedrooms with massive closet space. Owners bathroom has heated floor. 3 full baths on 2nd floor, all have been updated.
Heating and A/C has been completely updated with a VRF system. NEW WINDOWS THOUGH-OUT the house.
Too many improvements too list here.
* 🌳 Beautifully manicured half-acre level lot with new patio and sidewalk. New fence is perfect for pets and kids.
* 🚗 Oversized 2-car attached garage has new Reznor heater.
New cabinets in Laundry Rm, Coffee Bar, and bathrooms. TWO staircases.
Don't miss your chance to own a true architectural masterpiece in Blair County!
---
**📞 Ready to see it in person? Schedule your private tour today!**
---
For sale
Price cut: $81K (6/27)
$549,000
3405 Baker Blvd, Altoona, PA 16602
6beds
4,013sqft
:
Get pre-qualifiedN/A
Single Family Residence
Built in 1950
0.52 Acres Lot
$527,900 Zestimate®
$137/sqft
$-- HOA
What's special
New patio and sidewalkTwo staircases
- 33 days |
- 2,479 |
- 98 |
Zillow last checked:
Listing updated:
Listed by:
Susan Nardone 814-935-8252,
Coldwell Banker Town & Country R.E. 814-946-4343
Source: AHAR,MLS#: 80477
Facts & features
Interior
Bedrooms & bathrooms
- Bedrooms: 6
- Bathrooms: 4
- Full bathrooms: 3
- 1/2 bathrooms: 1
Bathroom 1
- Description: 1/2
- Level: Main
Den
- Description: Gas Fire Place
- Level: Main
Dining room
- Description: Built-Ins
- Level: Main
Kitchen
- Description: Eat-In
- Level: Main
Laundry
- Description: Sink, Coffee Bar
- Level: Main
Living room
- Description: Step Down
- Level: Main
Heating
- See Remarks, Electric
Cooling
- Central Air
Appliances
- Included: Dishwasher, Range, Microwave, Dryer, Oven, Refrigerator, Washer
Features
- Ceiling Fan(s), Eat-in Kitchen, Walk-In Closet(s)
- Flooring: Terrazzo, Carpet, Luxury Vinyl
- Windows: Insulated Windows
- Basement: None
- Number of fireplaces: 2
- Fireplace features: Electric, Gas Starter, Insert
Interior area
- Total structure area: 4,013
- Total interior livable area: 4,013 sqft
- Finished area above ground: 4,013
Video & virtual tour
Property
Parking
- Total spaces: 2
- Parking features: Additional Parking, Driveway, Garage
- Garage spaces: 2
Features
- Levels: Two
- Patio & porch: Patio
- Exterior features: Lighting
- Pool features: None
- Fencing: Back Yard
Lot
- Size: 0.52 Acres
- Features: Level
Details
- Parcel number: 01.0622007
- Zoning: Residential
- Special conditions: Standard
- Other equipment: See Remarks
Construction
Type & style
- Home type: SingleFamily
- Architectural style: See Remarks
- Property subtype: Single Family Residence
Materials
- Wood Siding
- Foundation: Slab
- Roof: Flat
Condition
- Year built: 1950
Utilities & green energy
- Sewer: Public Sewer
- Water: Public
- Utilities for property: Electricity Connected, Sewer Connected
Community & HOA
Community
- Subdivision: Mansion Park
HOA
- Has HOA: No
Location
- Region: Altoona
Financial & listing details
- Price per square foot: $137/sqft
- Tax assessed value: $398,400
- Annual tax amount: $7,710
- Date on market: 6/22/2026
- Listing terms: Cash,Conventional
- Inclusions: All kitchen appliances, Washer/Dryer
Estimated market value
$527,900
$502,000 - $554,000
$2,237/mo
Price history
| Date | Event | Price |
|---|---|---|
| 6/27/2026 | Price change | $549,000-12.9%$137/sqft |
Source:  AHAR #80477 Report a problem AHAR #80477 Report a problem | ||
| 6/22/2026 | Listed for sale | $630,000+152%$157/sqft |
Source: AHAR #80477 Report a problem | ||
| 9/5/2023 | Sold | $250,000-16.7%$62/sqft |
Source: AHAR #71519 Report a problem | ||
| 7/31/2023 | Price change | $300,000-17.8%$75/sqft |
Source: AHAR #71519 Report a problem | ||
| 6/20/2023 | Price change | $364,900-18.9%$91/sqft |
Source: AHAR #71519 Report a problem | ||
| 4/25/2023 | Price change | $450,000-10%$112/sqft |
Source: AHAR #71519 Report a problem | ||
| 3/14/2023 | Price change | $500,000-4.8%$125/sqft |
Source: AHAR #71519 Report a problem | ||
| 3/8/2023 | Listed for sale | $525,000$131/sqft |
Source: AHAR #71519 Report a problem | ||
Public tax history
| Year | Property taxes | Tax assessment |
|---|---|---|
| 2025 | $7,609 +13% | $398,400 |
| 2024 | $6,733 +10.4% | $398,400 +2.3% |
| 2023 | $6,097 +1.5% | $389,300 |
| 2022 | $6,007 | $389,300 |
| 2021 | $6,007 +0.1% | $389,300 |
| 2020 | $5,998 +5.3% | $389,300 |
| 2018 | $5,695 | $389,300 |
| 2017 | -- | $389,300 +587.7% |
| 2016 | -- | $56,610 |
| 2015 | $1,813 | $56,610 |
Find assessor info on the county website
Monthly payment
Est. payment
Payment breakdown
Explore the cost of this home by adjusting the details. Changes won't be saved.Climate risks
Neighborhood: 16602
Nearby schools
GreatSchools rating
- 7/10Pleasant Valley Elementary SchoolGrades: K-5Distance: 0.3 mi
- 5/10Altoona Area Jr High SchoolGrades: 6-8Distance: 1.4 mi
- 3/10Altoona Area High SchoolGrades: 6-12Distance: 1.5 mi
- $307,800-- bd-- ba-- sqft3402 Baker Blvd, Altoona, PA 16602Off Market
- $385,000-- bd-- ba2.4k sqft3404 Baker Blvd, Altoona, PA 16602Off Market
- $692,9003 bd3 ba2.7k sqft3401 Crescent Rd, Altoona, PA 16602Off Market

- $451,0003 bd3 ba3.3k sqft3406 Baker Blvd, Altoona, PA 16602Sold
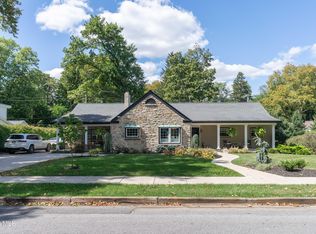
- $191,100-- bd-- ba1k sqft11 Union Ave, Altoona, PA 16602Off Market
- $165,0002 bd2 ba1k sqft13 E Union Ave, Altoona, PA 16602Sold
- $205,0002 bd2 ba1k sqft13 Union Ave, Altoona, PA 16602Sold
- $214,200-- bd-- ba-- sqft9 Union Ave, Altoona, PA 16602Off Market
A local agent can set up tours, give advice and negotiate with sellers.
Similar homes
- $399,5004 bd4 ba3.9k sqft708 Beaumont Dr, Altoona, PA 16602For Sale
 MLS ID #80497, Alex McCoy, Keller Williams Exclusive Bedford. AHAR
 - $625,0004 bd4 ba4.8k sqft5 Sylvan Oakes Dr, Hollidaysburg, PA 16648For Sale
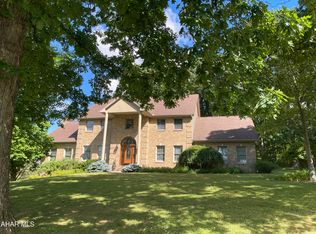 MLS ID #80463, Crystal Fisher, John Hill Real Estate. AHAR
 - $334,9003 bd2 ba2k sqft5005 4th Ave, Altoona, PA 16602For Sale
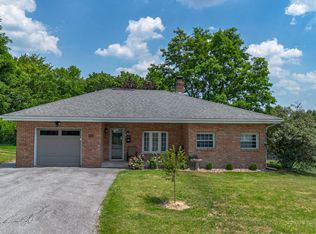 MLS ID #80604, Rachel Conrad, Perry Wellington Realty, LLC. AHAR
 - $475,0004 bd3 ba3.5k sqft407 Woodlawn Ter, Hollidaysburg, PA 16648For Sale
 MLS ID #80584, Connie Pope, Realty One Group Landmark Johnstown. AHAR
 - $280,0004 bd2 ba2.7k sqft300 Wordsworth Ave, Altoona, PA 16602For SaleMLS ID #79077, Jannell McKinney, Re/max Results Realty Group. AHAR
- $455,0004 bd4 ba4.5k sqft246 Castle Farms Rd, Altoona, PA 16601For SaleMLS ID #79594, Rachel Wagner, Rail City Realty, LLC. AHAR
- $359,9004 bd2 ba2.7k sqft107 Axelle St, Hollidaysburg, PA 16648For SaleMLS ID #80737, Chelsey Stayer, Perry Wellington Realty, LLC. AHAR
- $415,0004 bd4 ba3.3k sqft984 Newry Ln, Duncansville, PA 16635For SaleMLS ID #80755, Jodi Johnson, Re/max Results Realty Group. AHAR
- $595,0003 bd3 ba3.1k sqft108 Susan Ave, Hollidaysburg, PA 16648For Sale
 MLS ID #PABR2016192, Christine Bouley, Coldwell Banker Town & Country Real Estate. Bright MLS
 - $305,5004 bd3 ba2.1k sqft715 58th St, Altoona, PA 16601For SaleMLS ID #80644, Holly O'Connor, Howard Hanna Bardell Realty Altoona. AHAR
- $495,0004 bd2 ba2.8k sqft1534 Frankstown Rd, Hollidaysburg, PA 16648For SaleMLS ID #80052, The Gretchen Gunnett Team, Perry Wellington Realty, LLC. AHAR
- $440,0004 bd4 ba3.6k sqft2877 Yellow Springs Dr, Williamsburg, PA 16693For SaleMLS ID #PABR2016144, Kerry Gority, John Hill Real Estate. Bright MLS
- $340,0003 bd1 ba2.2k sqft328 Avalon Rd, Altoona, PA 16601For SaleMLS ID #77601, Kathryn Seymore, Coldwell Banker Town & Country R.E.. AHAR
- $429,9006 bd4 ba3.5k sqft11352 Raystown Rd, Saxton, PA 16678For SaleMLS ID #PABD2003320, Henry Chiarkas, BHHS Home Edge Realty Group. Bright MLS
- $375,0005 bd2 ba2.4k sqft1438 Watts Rd, Ashville, PA 16613For SaleMLS ID #80211, Jessica Mastri, Re/max Results Realty Group. AHAR
- $464,7506 bd2 ba2.2k sqft4080 Woodbury Pike, Woodbury, PA 16695For SaleMLS ID #PABD2003280, Cheryl McInroy, Coldwell Banker Premier. Bright MLS
- $399,0003 bd2 ba2.3k sqft247 Crestview Dr, Duncansville, PA 16635For SaleMLS ID #80388, Connie Pope, Realty One Group Landmark Johnstown. AHAR
- $425,0004 bd3 ba2.1k sqft302 Walters Ln, Cresson, PA 16630For SaleMLS ID #96041898, Brandi Gonos. CSMLS
- $414,9004 bd3 ba3k sqft6882 Hungry Hollow Rd, Alexandria, PA 16611For SaleMLS ID #PAHU2024408, McKenzie Holderman, Kissinger, Bigatel & Brower. Bright MLS
- $449,0003 bd2 ba2.7k sqft6574 Admiral Peary Hwy, Loretto, PA 15940For SaleMLS ID #77552, Eric Holtz, Holtz And Associates Real Estate LLC. AHAR
