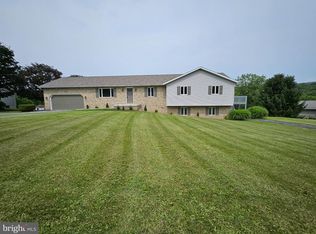
The best of both worlds - privacy yet close to everything - awaits with this exceptional 3-4 bedroom, 3 bath home nestled on 3.76 private, tree-enclosed acres. Built with craftsmanship and quality that goes above and beyond, this home offers spacious living areas, a desirable first-floor laundry, and an oversized primary bedroom. The partially finished basement provides flexible space for a family room, home office, or recreation area. You'll appreciate the oversized 3-car garage and expansive blacktopped driveway, providing ample space for vehicles, hobbies, and guests. Surrounded by mature trees for exceptional privacy, you'll enjoy peaceful country living just minutes from everyday conveniences.
Pending
$595,000
108 Susan Ave, Hollidaysburg, PA 16648
3beds
3,160sqft
Single Family Residence
Built in 1994
3.76 Acres Lot
$576,500 Zestimate®
$188/sqft
$-- HOA
What's special
Desirable first-floor laundryOversized primary bedroom
- 51 days |
- 635 |
- 14 |
Zillow last checked:
Listing updated:
Listed by:
Christine Bouley 814-330-3015,
Coldwell Banker Town & Country Real Estate (814) 946-4343
Source: Bright MLS,MLS#: PABR2016192
Facts & features
Interior
Bedrooms & bathrooms
- Bedrooms: 3
- Bathrooms: 3
- Full bathrooms: 3
- Main level bathrooms: 1
Basement
- Area: 600
Heating
- Forced Air, Heat Pump, Radiant, Electric, Natural Gas
Cooling
- Central Air, Heat Pump, Electric, Natural Gas
Appliances
- Included: Dryer, Dishwasher, Microwave, Refrigerator, Washer, Oven/Range - Electric, Electric Water Heater, Gas Water Heater
- Laundry: Has Laundry, Hookup
Features
- Attic, Ceiling Fan(s), Pantry
- Flooring: Carpet, Hardwood, Laminate, Ceramic Tile
- Doors: French Doors
- Windows: Insulated Windows
- Basement: Full,Walk-Out Access,Partially Finished
- Has fireplace: No
Interior area
- Total structure area: 3,160
- Total interior livable area: 3,160 sqft
- Finished area above ground: 2,560
- Finished area below ground: 600
Property
Parking
- Total spaces: 3
- Parking features: Storage, Garage Faces Front, Garage Door Opener, Oversized, Driveway, Attached
- Attached garage spaces: 3
- Has uncovered spaces: Yes
Accessibility
- Accessibility features: None
Features
- Levels: Two
- Stories: 2
- Patio & porch: Deck, Patio, Porch
- Exterior features: Rain Gutters, Kennel
- Pool features: None
- Fencing: Invisible
- Has view: Yes
- View description: Trees/Woods, Valley, Mountain(s)
Lot
- Size: 3.76 Acres
- Features: Corner Lot, Front Yard, Wooded, Corner Lot/Unit
Details
- Additional structures: Above Grade, Below Grade
- Parcel number: 86 #99
- Zoning: MIXED
- Special conditions: Standard
Construction
Type & style
- Home type: SingleFamily
- Architectural style: Traditional
- Property subtype: Single Family Residence
Materials
- Brick, Vinyl Siding
- Foundation: Concrete Perimeter
- Roof: Shingle
Condition
- New construction: No
- Year built: 1994
Utilities & green energy
- Electric: 100 Amp Service
- Sewer: Private Septic Tank
- Water: Well
- Utilities for property: Electricity Available
Community & HOA
Community
- Security: Security System
- Subdivision: Scotch Valley
HOA
- Has HOA: No
Location
- Region: Hollidaysburg
- Municipality: FRANKSTOWN TWP
Financial & listing details
- Price per square foot: $188/sqft
- Tax assessed value: $328,800
- Annual tax amount: $5,146
- Date on market: 6/29/2026
- Listing agreement: Exclusive Right To Sell
- Listing terms: Cash,Conventional,FHA,VA Loan
- Inclusions: Dryer; Microwave; Oven; Range; Refrigerator; Washer; Water Softener; Dishwasher
- Ownership: Fee Simple
Estimated market value
$576,500
$548,000 - $605,000
$2,436/mo
Price history
| Date | Event | Price |
|---|---|---|
| 7/29/2026 | Pending sale | $595,000$188/sqft |
Source:  Bright MLS #PABR2016192 Report a problem Bright MLS #PABR2016192 Report a problem | ||
| 7/10/2026 | Listed for sale | $595,000$188/sqft |
Source:  AHAR #80529 Report a problem AHAR #80529 Report a problem | ||
| 6/30/2026 | Pending sale | $595,000$188/sqft |
Source: Bright MLS #PABR2016192 Report a problem | ||
| 6/29/2026 | Listed for sale | $595,000+1759.4%$188/sqft |
Source: AHAR #80529 Report a problem | ||
| 1/1/1993 | Sold | $32,000$10/sqft |
Source: Agent Provided Report a problem | ||
Public tax history
| Year | Property taxes | Tax assessment |
|---|---|---|
| 2025 | $4,903 +2.5% | $328,800 |
| 2024 | $4,784 +6.6% | $328,800 |
| 2023 | $4,487 +0.9% | $328,800 |
| 2022 | $4,449 +2.6% | $328,800 |
| 2021 | $4,338 +0.2% | $328,800 |
| 2020 | $4,330 +2.8% | $328,800 |
| 2018 | $4,213 | $328,800 |
| 2017 | -- | $328,800 +1097.8% |
| 2016 | -- | $27,450 |
| 2015 | $879 | $27,450 |
Find assessor info on the county website
Monthly payment
Est. payment
Payment breakdown
Explore the cost of this home by adjusting the details. Changes won't be saved.Climate risks
Neighborhood: 16648
Nearby schools
GreatSchools rating
- 8/10Frankstown El SchoolGrades: K-6Distance: 2.8 mi
- 8/10Hollidaysburg Area Junior High SchoolGrades: 7-9Distance: 3.1 mi
- 6/10Hollidaysburg Area Senior High SchoolGrades: 10-12Distance: 3.1 mi
Schools provided by the listing agent
- District: Hollidaysburg Area
Source: Bright MLS. This data may not be complete. We recommend contacting the local school district to confirm school assignments for this home.
- $216,100-- bd-- ba-- sqft2123 Scotch Valley Rd, Hollidaysburg, PA 16648Off Market
- $161,200-- bd-- ba-- sqft2105 Scotch Valley Rd, Hollidaysburg, PA 16648Off Market
- $90,0002.58 acres0 Jamie Ln, Hollidaysburg, PA 16648Sold

- $263,100-- bd-- ba1.1k sqft116 Swan Rd, Hollidaysburg, PA 16648Off Market
- $125,000-- bd-- ba-- sqft2166 Scotch Valley Rd, Hollidaysburg, PA 16648Sold
- $27,400-- bd-- ba-- sqftJamie Ln, Hollidaysburg, PA 16648Off Market
- $494,9006 bd5 ba6k sqft110 Krystal Dr, Hollidaysburg, PA 16648Off Market
- $470,200-- bd-- ba-- sqft106 Krystal Dr, Hollidaysburg, PA 16648Off Market
A local agent can set up tours, give advice and negotiate with sellers.
A local lender can help you make sure your offer is ready when you are.
Similar homes
- $495,0004 bd2 ba2.8k sqft1534 Frankstown Rd, Hollidaysburg, PA 16648For Sale
 MLS ID #80052, The Gretchen Gunnett Team, Perry Wellington Realty, LLC. AHAR
 - $459,0005 bd4 ba3.6k sqft203 Esau St, Hollidaysburg, PA 16648For Sale
 MLS ID #PABR2016262, Christine Bouley, Coldwell Banker Town & Country Real Estate. Bright MLS
 - $455,0004 bd3 ba3.5k sqft407 Woodlawn Ter, Hollidaysburg, PA 16648For Sale
 MLS ID #80584, Connie Pope, Realty One Group Landmark Johnstown. AHAR
 - $345,9004 bd2 ba2.7k sqft107 Axelle St, Hollidaysburg, PA 16648For Sale
 MLS ID #80737, Chelsey Stayer, Perry Wellington Realty, LLC. AHAR
 - $489,9005 bd3 ba3.1k sqft915 Allegheny St, Hollidaysburg, PA 16648For SaleMLS ID #80821, Patrick Cassidy, Perry Wellington Realty, LLC. AHAR
- $480,0003 bd3 ba2.4k sqft3154 Scotch Valley Rd, Hollidaysburg, PA 16648For SaleMLS ID #80878, Rachel Schreck, Re/max Results Realty Group. AHAR
- $349,9003 bd3 ba2.1k sqft225 Mickel Ln, Duncansville, PA 16635For SaleMLS ID #80999, Crystal Berardi, Coldwell Banker Town & Country R.E.. AHAR
- $--4 bd2 ba2.5k sqft1619 W 2nd St, Cresson, PA 16630AuctionXome
- $699,9004 bd4 ba3.4k sqft204 Maddi Jax Farm Rd, Tyrone, PA 16686For SaleMLS ID #08-8975, Christian Lezzer, Keller Williams Advantage Realty. Clearfield Jefferson AOR
- $525,0006 bd4 ba4k sqft3405 Baker Blvd, Altoona, PA 16602For SaleMLS ID #80477, Susan Nardone, Coldwell Banker Town & Country R.E.. AHAR
- $549,9003 bd3 ba2.2k sqft3583 Laurel Rd, James Creek, PA 16657For SaleMLS ID #2820650, Sandy S. Kleckner. Huntingdon County BOR
- $529,0003 bd3 ba2.1k sqft5183 Pemberton Rd, Tyrone, PA 16686For SaleMLS ID #80929, Steven Carper, Realty One Group Landmark Johnstown. AHAR
- $409,9004 bd3 ba3k sqft6882 Hungry Hollow Rd, Alexandria, PA 16611For SaleMLS ID #PAHU2024408, McKenzie Holderman, Kissinger, Bigatel & Brower. Bright MLS
- $478,0004 bd4 ba2.5k sqft12929 Lakeland Dr, Hesston, PA 16647For SaleMLS ID #PAHU2024158, Sherry Perow, Hometown 1st Realty. Bright MLS
- $699,9004 bd3 ba2.9k sqft241 Fox Chase Dr, Duncansville, PA 16635For SaleMLS ID #79075, Amy Hite, L&H Realty Group. AHAR
- $440,0004 bd4 ba3.6k sqft2877 Yellow Springs Dr, Williamsburg, PA 16693For SaleMLS ID #PABR2016144, Kerry Gority, John Hill Real Estate. Bright MLS
- $394,5003 bd2 ba2.3k sqft100 Puzzletown Rd, Duncansville, PA 16635For SaleMLS ID #80829, Leonard Fiore, Perry Wellington Realty, LLC. AHAR
- $399,5004 bd4 ba3.9k sqft708 Beaumont Dr, Altoona, PA 16602For SaleMLS ID #80497, Alex McCoy, Keller Williams Exclusive Bedford. AHAR
- $350,0004 bd3 ba2.3k sqft199 Swartz Rd, Altoona, PA 16601For SaleMLS ID #80840, Tracy Wilt, Re/max Results Realty Group. AHAR
- $329,9003 bd2 ba1.8k sqft4249 Gable Dr, Hesston, PA 16647For SaleMLS ID #PAHU2024360, Sherry Perow, Hometown 1st Realty. Bright MLS
