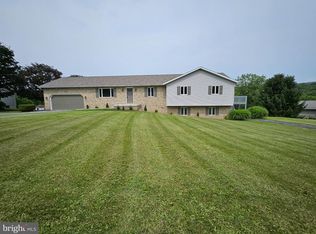
PRICE REDUCED! Welcome home to Hickory Hill! This beautiful home offers the perfect blend of quality craftsmanship, comfort, and privacy. The spacious kitchen features granite countertops, oak cabinetry with a rich cherry finish, and custom ceramic tile flooring. Enjoy entertaining in the formal dining room with stunning solid cherry hardwood floors. The oversized primary suite includes a walk-in closet and a luxurious en-suite bath with a custom ceramic tile Jacuzzi tub and separate shower. Need extra space? The large finished attic with heat and central air is perfect as an additional bedroom, playroom, game room, home office, or abundant storage. Step outside to a peaceful, wooded backyard and relax on the Trex deck while enjoying the privacy. With a newer roof and so much versatile living space, this Hickory Hill gem is ready to welcome you home!
For sale
Price cut: $10K (8/19)
$455,000
407 Woodlawn Ter, Hollidaysburg, PA 16648
4beds
3,510sqft
Single Family Residence
Built in 1997
0.53 Acres Lot
$444,000 Zestimate®
$130/sqft
$-- HOA
What's special
Newer roofTrex deckPeaceful wooded backyardFormal dining roomWalk-in closetCustom ceramic tile flooringLuxurious en-suite bath
- 56 days
- 2,427
- 83
Likely to sell faster than
Zillow last checked:
Listing updated:
Listed by:
Connie Pope 412-607-9732,
Realty One Group Landmark Johnstown 814-408-6495
Source: AHAR,MLS#: 80584
Facts & features
Interior
Bedrooms & bathrooms
- Bedrooms: 4
- Bathrooms: 3
- Full bathrooms: 2
- 1/2 bathrooms: 1
Primary bedroom
- Description: 10'4' X 7'6' Walk-In Closet
- Level: Second
- Area: 291.38 Square Feet
- Dimensions: 18.5 x 15.75
Bedroom 2
- Level: Second
- Area: 173.2 Square Feet
- Dimensions: 13.67 x 12.67
Bedroom 3
- Level: Second
- Area: 195.55 Square Feet
- Dimensions: 14.67 x 13.33
Bedroom 4
- Description: Used As Office
- Level: Third
- Area: 133 Square Feet
- Dimensions: 14 x 9.5
Bathroom 1
- Description: 1/2 Bath
- Level: Main
- Area: 17.42 Square Feet
- Dimensions: 6.75 x 2.58
Bathroom 2
- Description: Full
- Level: Second
- Area: 89.56 Square Feet
- Dimensions: 10.33 x 8.67
Bathroom 3
- Description: Tiled Jacuzzi Tub & Shower
- Level: Second
- Area: 120.55 Square Feet
- Dimensions: 11.67 x 10.33
Bonus room
- Description: Used As Bedroom And Gameroom
- Level: Main
- Area: 622.19 Square Feet
- Dimensions: 45.25 x 13.75
Dining room
- Description: Formal
- Level: Main
- Area: 195.44 Square Feet
- Dimensions: 14.75 x 13.25
Family room
- Description: Gas Fireplace, Sliding Doors To Deck
- Level: Main
- Area: 251.63 Square Feet
- Dimensions: 16.5 x 15.25
Kitchen
- Description: Granite Counters, Stainless Appliances, Eat-In
- Level: Main
- Area: 317.66 Square Feet
- Dimensions: 20.83 x 15.25
Laundry
- Level: Main
- Area: 64.89 Square Feet
- Dimensions: 9.5 x 6.83
Living room
- Level: Main
- Area: 206.37 Square Feet
- Dimensions: 15.67 x 13.17
Heating
- Forced Air, Natural Gas
Cooling
- Central Air
Appliances
- Included: Dishwasher, Water Softener, Range, Microwave, Dryer, Oven, Refrigerator, Washer
Features
- Flooring: Varies, Carpet, Ceramic Tile, Hardwood
- Windows: Insulated Windows
- Basement: Unfinished,Walk-Out Access
- Number of fireplaces: 1
- Fireplace features: Gas Starter
Interior area
- Total structure area: 3,510
- Total interior livable area: 3,510 sqft
- Finished area above ground: 3,510
Video & virtual tour
Property
Parking
- Total spaces: 2
- Parking features: Asphalt, Driveway, Garage, Garage Door Opener, Off Street
- Garage spaces: 2
Features
- Levels: Three Or More
- Patio & porch: Deck
- Pool features: None
- Fencing: None
Lot
- Size: 0.53 Acres
- Features: Sloped, Steep Slope, Wooded
Details
- Parcel number: 08.0002G.005.00000
- Zoning: Residential
- Special conditions: Standard
- Other equipment: See Remarks
Construction
Type & style
- Home type: SingleFamily
- Property subtype: Single Family Residence
Materials
- Brick
- Foundation: Block
- Roof: Shingle
Condition
- Year built: 1997
Utilities & green energy
- Sewer: Public Sewer
- Water: Well
- Utilities for property: Electricity Connected, Sewer Connected
Community & HOA
Community
- Subdivision: Hickory Hills
HOA
- Has HOA: No
Location
- Region: Hollidaysburg
Financial & listing details
- Price per square foot: $130/sqft
- Tax assessed value: $369,800
- Annual tax amount: $5,788
- Date on market: 7/6/2026
- Listing terms: Cash,Conventional
- Inclusions: Refrigerator, stove/ovens, dishwasher, microwave, washer, dryer, wood window blinds
- Exclusions: Furniture and personal belongings.
Estimated market value
$444,000
$422,000 - $466,000
$2,691/mo
Price history
| Date | Event | Price |
|---|---|---|
| 8/19/2026 | Price change | $455,000-2.2%$130/sqft |
Source:  AHAR #80584 Report a problem AHAR #80584 Report a problem | ||
| 7/27/2026 | Price change | $465,000-2.1%$132/sqft |
Source: AHAR #80584 Report a problem | ||
| 7/6/2026 | Listed for sale | $475,000+75.9%$135/sqft |
Source: AHAR #80584 Report a problem | ||
| 12/2/2008 | Sold | $270,000$77/sqft |
Source: Public Record Report a problem | ||
Public tax history
| Year | Property taxes | Tax assessment |
|---|---|---|
| 2025 | $5,514 +2.5% | $369,800 |
| 2024 | $5,381 +6.6% | $369,800 |
| 2023 | $5,047 +0.9% | $369,800 |
| 2022 | $5,003 +2.6% | $369,800 |
| 2021 | $4,879 +0.2% | $369,800 |
| 2020 | $4,870 +2.8% | $369,800 |
| 2018 | $4,738 | $369,800 |
| 2017 | -- | $369,800 +837.2% |
| 2016 | -- | $39,460 |
| 2015 | $1,264 | $39,460 |
Find assessor info on the county website
Monthly payment
Est. payment
Payment breakdown
Explore the cost of this home by adjusting the details. Changes won't be saved.Climate risks
Neighborhood: 16648

Similar homes
- $459,0005 bd4 ba3.6k sqft203 Esau St, Hollidaysburg, PA 16648For Sale
 MLS ID #PABR2016262, Christine Bouley, Coldwell Banker Town & Country Real Estate. Bright MLS
 - $495,0004 bd2 ba2.8k sqft1534 Frankstown Rd, Hollidaysburg, PA 16648For Sale
 MLS ID #80052, The Gretchen Gunnett Team, Perry Wellington Realty, LLC. AHAR
 - $489,9005 bd3 ba3.1k sqft915 Allegheny St, Hollidaysburg, PA 16648For Sale
 MLS ID #80821, Patrick Cassidy, Perry Wellington Realty, LLC. AHAR
 - $339,9003 bd3 ba2.3k sqft212 Donna St, Hollidaysburg, PA 16648For Sale
 MLS ID #08-8986, Tyler Noel, Realty One Group Landmark- Clearfield. Clearfield Jefferson AOR
 - $478,0004 bd4 ba2.5k sqft12929 Lakeland Dr, Hesston, PA 16647For SaleMLS ID #PAHU2024158, Sherry Perow, Hometown 1st Realty. Bright MLS
- $440,0004 bd4 ba3.6k sqft2877 Yellow Springs Dr, Williamsburg, PA 16693For SaleMLS ID #PABR2016144, Kerry Gority, John Hill Real Estate. Bright MLS
