Skip main navigation
Sold for $475,000
  • $475,000

    37 Claravista Dr, Hollidaysburg, PA 16648

    4beds
    4,000sqft
    Single Family Residence
    Built in 1996
    0.61 Acres Lot
    $521,700 Zestimate®
    $119/sqft
    $3,026 Estimated rent

    Home value

    $521,700

    $496,000 - $553,000

    $3,026/mo

    Zestimate® history
    Loading
    Loading...

    Owner options

    List your home for rent

    $3,026/mo

    Rent Zestimate®

    Find your next renter with Zillow Rental Manager. Plus, with online applications, you can quickly screen prospective tenants – for free.

    Learn more

    $3,026/mo

    Rent Zestimate®

    Refinance and save

    $3,015/mo

    Est. payment

    Refinancing to a lower rate could help reduce your monthly payments and save thousands over the life of the loan.

    See today's rates

    $3,015/mo

    Est. payment

    Explore your selling options

    Work with a Zillow partner agent

    Leverage their expertise and Zillow's premium Showcase listings to get your home seen by more buyers.

    Get started

    List with your own agent

    Get your home in front of millions of buyers by listing it on Zillow.

    Learn how to do it

    Sell it yourself

    Take full control of how buyers see your home on Zillow by listing For Sale by Owner (FSBO).

    List your home

    What's special

    Utility sinkAdditional living spaceNew well pumpCookie cutter homeFull of natural lightNatural lightCenter island
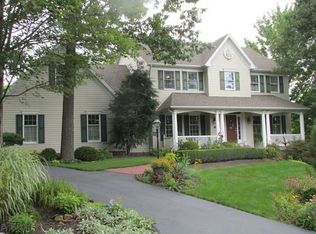
    This is not your cookie cutter home! It's a one-of-a-kind, lovingly maintained Victorian style home that's perfectly situated on a seasonally private wooded lot at the end of a cul-de-sac of lovely homes. It offers a main floor primary bedroom with ensuite featuring dual sinks, jacuzzi tub, shower and walk-in closet. There's a spacious great room with vaulted ceiling and a beautiful gas fireplace that is sure to be a gathering place for friends and family. From this room you can step out onto the deck to enjoy the peaceful view. There's an amazing kitchen with cherry cabinets, center island and a spacious eating area all with hardwood floors, full of natural light. Additional main floor features are laundry with a utility sink and a brand new washer/dryer, ½ bath, formal dining room with bay window and a stunning 2-story foyer. The second floor offers 3 additional spacious bedrooms with oversized, lighted closets and a full bath. The lower level is finished for additional living space with another full bath and 2 walkouts to the patio and back yard. There's also a 2 car garage, outdoor sprinkler system, and a new well pump, wiring and tank. With all the natural light from the many windows and skylights plus loads of storage space this lovely home is sure to please! Schedule a private showing to see the amazing features of this truly unique home. It's bright, clean and move-in ready just waiting for you to make it your own.

    Zillow last checked:

    Listing updated:

    Listed by:

    Lora Larimer 814-931-1018,

    Better Homes & Gardens Real Estate - GSA Realty

    Bought with:

    NON MEMBER, 0225194075

    Non Subscribing Office

    Source: Bright MLS,MLS#: PABR2014840MLS Logo

    Facts & features

    Interior

    Bedrooms & bathrooms
    • Bedrooms: 4
    • Bathrooms: 4
    • Full bathrooms: 3
    • 1/2 bathrooms: 1
    • Main level bathrooms: 2
    • Main level bedrooms: 1
    Rooms
    • Room types: Living Room, Dining Room, Primary Bedroom, Bedroom 2, Bedroom 3, Bedroom 4, Kitchen, Family Room, Laundry, Bathroom 2, Primary Bathroom, Half Bath
    Basement
    • Area: 1220
    Heating
    • Forced Air, Natural Gas
    Cooling
    • Central Air, Electric
    Appliances
    • Included: Microwave, Built-In Range, Dryer, Washer, Dishwasher, Disposal, Refrigerator, Gas Water Heater
    • Laundry: Main Level, Laundry Room
    Features
    • Ceiling Fan(s), Formal/Separate Dining Room, Eat-in Kitchen, Kitchen Island, Pantry, Primary Bath(s), Walk-In Closet(s), 2 Story Ceilings, Cathedral Ceiling(s), Tray Ceiling(s)
    • Flooring: Carpet, Ceramic Tile, Vinyl, Wood
    • Windows: Insulated Windows, Skylight(s)
    • Basement: Finished
    • Number of fireplaces: 1
    • Fireplace features: Gas/Propane
    Interior area
    • Total structure area: 4,000
    • Total interior livable area: 4,000 sqft
    • Finished area above ground: 2,780
    • Finished area below ground: 1,220

    Property

    Parking
    • Total spaces: 2
    • Parking features: Garage Faces Rear, Garage Door Opener, Inside Entrance, Asphalt, Attached, Driveway
    • Attached garage spaces: 2
    • Has uncovered spaces: Yes
    Accessibility
    • Accessibility features: Accessible Approach with Ramp
    Features
    • Levels: Two
    • Stories: 2
    • Patio & porch: Deck, Patio, Porch
    • Exterior features: Lawn Sprinkler
    • Pool features: None
    Lot
    • Size: 0.61 Acres
    • Features: Backs to Trees, Front Yard, Landscaped, Wooded, Private, Rear Yard, Year Round Access
    Details
    • Additional structures: Above Grade, Below Grade
    • Parcel number: 08.0002G.015.00000
    • Zoning: RESIDENTIAL
    • Special conditions: Standard

    Construction

    Type & style
    • Home type: SingleFamily
    • Architectural style: Victorian
    • Property subtype: Single Family Residence
    Materials
    • Brick Front, Vinyl Siding
    • Foundation: Block
    • Roof: Architectural Shingle
    Condition
    • New construction: No
    • Year built: 1996

    Utilities & green energy

    • Electric: 220 Volts
    • Sewer: Public Sewer
    • Water: Well
    • Utilities for property: Cable Connected, Electricity Available, Natural Gas Available, Sewer Available, Underground Utilities

    Community & HOA

    Community
    • Security: 24 Hour Security, Security System, Smoke Detector(s), Fire Sprinkler System
    • Subdivision: Las Villas
    HOA
    • Has HOA: No
    Location
    • Region: Hollidaysburg
    • Municipality: FRANKSTOWN TWP

    Financial & listing details

    • Price per square foot: $119/sqft
    • Tax assessed value: $372,100
    • Annual tax amount: $5,078
    • Date on market: 12/2/2023
    • Listing agreement: Exclusive Right To Sell
    • Listing terms: Cash,Conventional,VA Loan
    • Inclusions: Range, Refrigerator, Dishwasher, Microwave, New Washer / Dryer, Refrigerator And Chest Freezer In Basement, Water Treatment System
    • Ownership: Fee Simple
    • Road surface type: Paved

    Price history

    DateEventPrice
    6/14/2024Sold$475,000-3%$119/sqft
    Source: Bright MLS #PABR2014840 Report a problem
    5/17/2024Pending sale$489,900$122/sqft
    Source: Bright MLS #PABR2014840 Report a problem
    5/10/2024Listed for sale$489,900$122/sqft
    Source: AHAR #73621 Report a problem
    4/25/2024Pending sale$489,900$122/sqft
    Source: Bright MLS #PABR2014840 Report a problem
    11/30/2023Listed for sale$489,900$122/sqft
    Source: AHAR #73621 Report a problem
    10/25/2023Listing removed--
    Source: AHAR #71892 Report a problem
    5/9/2023Price change$489,900-9.3%$122/sqft
    Source: Bright MLS #PABR2014566 Report a problem
    4/24/2023Listed for sale$539,900$135/sqft
    Source: AHAR #71892 Report a problem

    Public tax history

    YearProperty taxesTax assessment
    2025$5,814 +2.5%$389,900
    2024$5,673 +11.7%$389,900 +4.8%
    2023$5,078 +0.9%$372,100
    2022$5,034 +2.6%$372,100
    2021$4,909 +0.2%$372,100
    2020$4,901 +2.8%$372,100
    2018$4,768 $372,100
    2017-- $372,100 +821.3%
    2016-- $40,390
    2015$1,294 $40,390
    Find assessor info on the county website

    Neighborhood: 16648

    Nearby schools

    GreatSchools rating
    Schools provided by the listing agent
    • District: Hollidaysburg Area

    Source: Bright MLS. This data may not be complete. We recommend contacting the local school district to confirm school assignments for this home.

    Get pre-qualified for a loan
    At Zillow Home Loans, we can pre-qualify you in as little as 5 minutes with no impact to your credit score.

    An equal housing lender. NMLS #10287.