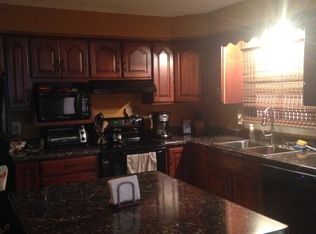
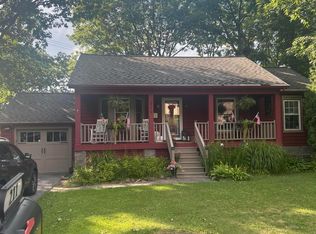
Some homes check the boxes--this one leaves an impression. Beautifully updated while still feeling warm and inviting, it offers a spacious open floor plan centered around an incredible kitchen that's sure to become the heart of the home. The kitchen features include a massive granite island and countertops, custom cabinetry, stainless steel appliances, built-in convention oven, and beautiful finishes throughout. The spacious living room is filled with natural light and centered around a cozy fireplace, creating the perfect place to gather with family and friends. A primary bedroom, large bathroom which is accessible from the primary bedroom or hallway, and second bedrooms complete the main level. On the lower level you will find two very spacious bedrooms, both with a door that leads to the ground level exterior, and a full bathroom/laundry room. Off of the large family/recreation room is a smaller mud room or could be used as storage, an office, or gym! The attractive exterior with mature landscaping, a detached garage, 2 sheds, above ground swimming pool, castle playset, private balcony off the primary bedroom, and a freshly painted ground level deck, make this home just as enjoyable outside as it is in. The detached garage provides ample space for those toy hobbies, storage, or a workshop.
*Take your first tour online right from your smartphone, tablet, laptop with the 3D Matterport scan under virtual tours tab or contact me for the link directly!
For sale
Price cut: $14K (8/10)
$345,900
107 Axelle St, Hollidaysburg, PA 16648
4beds
2,764sqft
:
Get pre-qualified$2,155/mo
Single Family Residence
Built in 1974
0.64 Acres Lot
$335,900 Zestimate®
$125/sqft
$-- HOA
What's special
Cozy fireplacePrimary bedroomBeautiful finishes throughoutAbove ground swimming poolWarm and invitingCustom cabinetryCastle playset
- 23 days |
- 3,300 |
- 167 |
Likely to sell faster than
Zillow last checked:
Listing updated:
Listed by:
Chelsey Stayer 814-414-2828,
Perry Wellington Realty, LLC 814-695-5323
Source: AHAR,MLS#: 80737
Facts & features
Interior
Bedrooms & bathrooms
- Bedrooms: 4
- Bathrooms: 2
- Full bathrooms: 2
Primary bedroom
- Level: Main
Bedroom 2
- Level: Main
Bedroom 3
- Level: Lower
Bedroom 4
- Level: Lower
Bathroom 1
- Level: Main
Bathroom 2
- Level: Lower
Dining room
- Description: Open Concept
- Level: Main
Family room
- Level: Lower
Kitchen
- Description: Open Concept
- Level: Main
Living room
- Description: Open Concept
- Level: Main
Mud room
- Level: Lower
Heating
- Forced Air, Natural Gas
Cooling
- Central Air
Appliances
- Included: Dishwasher, Water Softener, Range, Microwave, Oven, Refrigerator
Features
- Ceiling Fan(s), Eat-in Kitchen
- Flooring: Carpet, Luxury Vinyl
- Windows: Insulated Windows
- Basement: Finished
- Number of fireplaces: 1
- Fireplace features: Gas Starter
Interior area
- Total structure area: 2,764
- Total interior livable area: 2,764 sqft
- Finished area above ground: 1,549
- Finished area below ground: 1,215
Property
Parking
- Total spaces: 2
- Parking features: Garage
- Garage spaces: 2
Features
- Levels: Bi-Level,Multi/Split
- Patio & porch: Deck, Porch
- Has private pool: Yes
- Pool features: Above Ground
- Fencing: None
Lot
- Size: 0.64 Acres
Details
- Additional structures: Garage(s), Shed(s)
- Parcel number: 83H14.01
- Zoning: Residential
- Special conditions: Standard
Construction
Type & style
- Home type: SingleFamily
- Property subtype: Single Family Residence
Materials
- Brick, Vinyl Siding
- Foundation: Block
- Roof: Shingle
Condition
- Year built: 1974
Utilities & green energy
- Sewer: Public Sewer
- Water: Well
- Utilities for property: Electricity Connected
Community & HOA
Community
- Subdivision: Other
HOA
- Has HOA: No
Location
- Region: Hollidaysburg
Financial & listing details
- Price per square foot: $125/sqft
- Tax assessed value: $242,700
- Annual tax amount: $3,798
- Date on market: 7/21/2026
- Listing terms: Cash,Commercial,Conventional,FHA,VA Loan
- Inclusions: Stove, Fridge, Built in convention oven, Dishwasher, Sheds, Above Ground Swimming Pool, Castle Play Set, Blink Camera
- Exclusions: Washer, Dryer
Estimated market value
$335,900
$319,000 - $353,000
$1,797/mo
Price history
| Date | Event | Price |
|---|---|---|
| 8/10/2026 | Price change | $345,900-3.9%$125/sqft |
Source:  AHAR #80737 Report a problem AHAR #80737 Report a problem | ||
| 7/21/2026 | Listed for sale | $359,900$130/sqft |
Source: AHAR #80737 Report a problem | ||
| 5/5/2026 | Listing removed | $359,900$130/sqft |
Source: AHAR #78885 Report a problem | ||
| 3/9/2026 | Price change | $359,900-2.7%$130/sqft |
Source: AHAR #78885 Report a problem | ||
| 1/13/2026 | Price change | $369,900-2.6%$134/sqft |
Source: AHAR #78885 Report a problem | ||
| 11/18/2025 | Price change | $379,900-2.6%$137/sqft |
Source: AHAR #78885 Report a problem | ||
| 11/6/2025 | Listed for sale | $389,900+99.9%$141/sqft |
Source: AHAR #78885 Report a problem | ||
| 1/2/2020 | Sold | $195,000-6.7%$71/sqft |
Source: Public Record Report a problem | ||
| 10/24/2019 | Price change | $209,000-12.6%$76/sqft |
Source: Coldwell Banker Town & Country Real Estate #55405 Report a problem | ||
| 8/2/2019 | Listed for sale | $239,000$86/sqft |
Source: Coldwell Banker Town & Country R.E. #55405 Report a problem | ||
Public tax history
| Year | Property taxes | Tax assessment |
|---|---|---|
| 2025 | $3,619 +374.7% | $242,700 +363.2% |
| 2024 | $762 -74.3% | $52,400 -75.9% |
| 2023 | $2,967 +0.9% | $217,400 |
| 2022 | $2,941 +2.6% | $217,400 |
| 2021 | $2,868 +0.2% | $217,400 |
| 2020 | $2,863 +2.8% | $217,400 |
| 2018 | $2,786 | $217,400 |
| 2017 | -- | $217,400 +871.8% |
| 2016 | -- | $22,370 |
| 2015 | $717 | $22,370 |
Find assessor info on the county website
Monthly payment
Est. payment
Payment breakdown
Explore the cost of this home by adjusting the details. Changes won't be saved.Climate risks
Neighborhood: 16648
Nearby schools
GreatSchools rating
- 8/10Frankstown El SchoolGrades: K-6Distance: 1.5 mi
- 8/10Hollidaysburg Area Junior High SchoolGrades: 7-9Distance: 1.5 mi
- 6/10Hollidaysburg Area Senior High SchoolGrades: 10-12Distance: 1.6 mi
- $300,200-- bd-- ba-- sqft1307 Scotch Valley Rd, Hollidaysburg, PA 16648Off Market
- $30,0001 acreScotch Valley Rd, Hollidaysburg, PA 16648Sold
- $310,100-- bd-- ba2.6k sqft1299 Scotch Valley Rd, Hollidaysburg, PA 16648Off Market
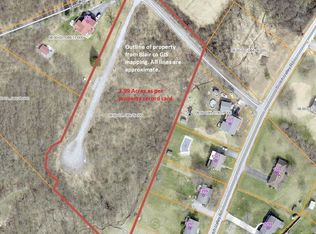
- $339,1503.99 acres0 Axelle St, Hollidaysburg, PA 16648Lot/Land
- $274,000-- bd-- ba1.7k sqft1308 Scotch Valley Rd, Hollidaysburg, PA 16648Off Market
- $322,0003 bd3 ba1.7k sqft910 Matthews Dr, Hollidaysburg, PA 16648Off Market
- $285,700-- bd-- ba-- sqft1291 Scotch Valley Rd, Hollidaysburg, PA 16648Off Market
- $280,700-- bd-- ba-- sqft1298 Scotch Valley Rd, Hollidaysburg, PA 16648Off Market
A local agent can set up tours, give advice and negotiate with sellers.
Similar homes
- $--4 bd2 ba1.5k sqft414 Beech St, Hollidaysburg, PA 16648Auction
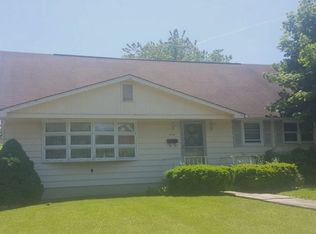 Auction.com 2
 - $305,0004 bd2 ba1.8k sqft1201 Allegheny St, Hollidaysburg, PA 16648For Sale
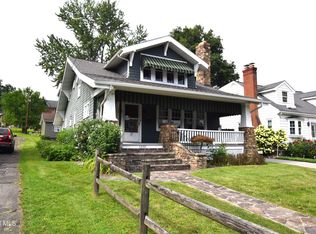 MLS ID #80857, Holly O'Connor, Howard Hanna Bardell Realty Altoona. AHAR
 - $465,0004 bd3 ba3.5k sqft407 Woodlawn Ter, Hollidaysburg, PA 16648For Sale
 MLS ID #80584, Connie Pope, Realty One Group Landmark Johnstown. AHAR
 - $365,0003 bd2 ba2.6k sqft211 Winding Knoll Rd, Altoona, PA 16601For Sale
 MLS ID #80854, Daniel Disabato, Perry Wellington Realty, LLC. AHAR
 - $350,0003 bd3 ba2k sqft804 Gordon Ln, Duncansville, PA 16635For SaleMLS ID #80897, Holly O'Connor, Howard Hanna Bardell Realty Altoona. AHAR
- $495,0004 bd2 ba2.8k sqft1534 Frankstown Rd, Hollidaysburg, PA 16648For SaleMLS ID #80052, The Gretchen Gunnett Team, Perry Wellington Realty, LLC. AHAR
- $235,0004 bd2 ba1.4k sqft204 Justice St, Hollidaysburg, PA 16648For SaleMLS ID #80891, Matthew Evey, John Hill Real Estate. AHAR
- $489,9005 bd3 ba3.1k sqft915 Allegheny St, Hollidaysburg, PA 16648For SaleMLS ID #80821, Patrick Cassidy, Perry Wellington Realty, LLC. AHAR
- $--4 bd2 ba2.5k sqft1619 W 2nd St, Cresson, PA 16630AuctionXome
- $325,0003 bd2 ba2k sqft5005 4th Ave, Altoona, PA 16602For SaleMLS ID #80604, Rachel Conrad, Perry Wellington Realty, LLC. AHAR
- $386,5003 bd2 ba2.3k sqft247 Crestview Dr, Duncansville, PA 16635For SaleMLS ID #80388, Connie Pope, Realty One Group Landmark Johnstown. AHAR
- $394,5003 bd2 ba2.3k sqft100 Puzzletown Rd, Duncansville, PA 16635For SaleMLS ID #80829, Leonard Fiore, Perry Wellington Realty, LLC. AHAR
- $349,9003 bd2 ba1.8k sqft4249 Gable Dr, Hesston, PA 16647For Sale
 MLS ID #PAHU2024360, Sherry Perow, Hometown 1st Realty. Bright MLS
 - $349,0003 bd2 ba2.3k sqft521 Hershberger St, Martinsburg, PA 16662For SaleMLS ID #80789, Doreen Easly, Colony Realty Group, Ltd. AHAR
- $399,5004 bd4 ba3.9k sqft708 Beaumont Dr, Altoona, PA 16602For SaleMLS ID #80497, Alex McCoy, Keller Williams Exclusive Bedford. AHAR
- $395,0004 bd3 ba2.3k sqft199 Swartz Rd, Altoona, PA 16601For SaleMLS ID #80840, Tracy Wilt, Re/max Results Realty Group. AHAR
- $280,0004 bd2 ba2.7k sqft300 Wordsworth Ave, Altoona, PA 16602For SaleMLS ID #79077, Jannell McKinney, Re/max Results Realty Group. AHAR
- $390,0004 bd3 ba3.3k sqft514 Cove Lane Rd, Roaring Spring, PA 16673For SaleMLS ID #80773, Doreen Easly, Colony Realty Group, Ltd. AHAR
- $199,0003 bd2 ba2.3k sqft806 Garber St, Hollidaysburg, PA 16648For SaleMLS ID #PABR2016194, Christine Bouley, Coldwell Banker Town & Country Real Estate. Bright MLS
- $480,0003 bd3 ba2.4k sqft3154 Scotch Valley Rd, Hollidaysburg, PA 16648For SaleMLS ID #80878, Rachel Schreck, Re/max Results Realty Group. AHAR
