Step into timeless craftsmanship in this spacious brick home, where quality construction and classic character shine throughout. Rich hardwood trim, with hardwood floors under the carpet. Elegant glass French doors, and an enormous real stone fireplace create warmth and charm that's difficult to find in newer homes. An abundance of storage can be found throughout every level, while the unique dormer-style third floor offers a versatile space full of character. The flexible first-floor room can easily serve as a bedroom, home office, playroom, or hobby space to fit your lifestyle. A convenient first-floor bath adds everyday practicality to this thoughtfully designed home. Ideally located in the heart of Hollidaysburg Borough, you'll enjoy the convenience of being within walking distance of schools, parks, and the charm of this historic community. This is a rare opportunity to own a home where enduring quality, generous living space, and timeless architectural details come together beautifully.
For sale
Price cut: $15.9K (7/9)
$199,000
806 Garber St, Hollidaysburg, PA 16648
3beds
2,358sqft
:
Get pre-qualified$1,266/mo
Single Family Residence
Built in 1927
6,098 Square Feet Lot
$189,300 Zestimate®
$84/sqft
$-- HOA
What's special
Classic characterUnique dormer-style third floorTimeless craftsmanshipSpacious brick homeRich hardwood trimFlexible first-floor roomConvenient first-floor bath
- 32 days |
- 3,335 |
- 93 |
Zillow last checked:
Listing updated:
Listed by:
Christine Bouley 814-330-3015,
Coldwell Banker Town & Country Real Estate (814) 946-4343
Source: Bright MLS,MLS#: PABR2016194
Facts & features
Interior
Bedrooms & bathrooms
- Bedrooms: 3
- Bathrooms: 2
- Full bathrooms: 2
- Main level bathrooms: 2
- Main level bedrooms: 3
Basement
- Area: 0
Heating
- Baseboard, Natural Gas
Cooling
- None
Appliances
- Included: Gas Water Heater
- Laundry: In Basement
Features
- Attic, Ceiling Fan(s), Dining Area, Entry Level Bedroom, Floor Plan - Traditional
- Flooring: Hardwood, Carpet, Vinyl, Wood
- Basement: Drain,Full,Interior Entry,Concrete,Shelving,Unfinished
- Number of fireplaces: 1
- Fireplace features: Wood Burning, Stone
Interior area
- Total structure area: 2,358
- Total interior livable area: 2,358 sqft
- Finished area above ground: 2,358
- Finished area below ground: 0
Property
Parking
- Total spaces: 1
- Parking features: Garage Faces Front, Detached, Off Street, On Street
- Garage spaces: 1
- Has uncovered spaces: Yes
Accessibility
- Accessibility features: None
Features
- Levels: Two and One Half
- Stories: 2.5
- Exterior features: Rain Gutters, Sidewalks
- Pool features: None
- Frontage type: Road Frontage
Lot
- Size: 6,098 Square Feet
- Features: Corner Lot, Front Yard, Level, Year Round Access
Details
- Additional structures: Above Grade, Below Grade
- Parcel number: 11.0504..021.00000
- Zoning: RESIDENTIAL
- Special conditions: Standard
Construction
Type & style
- Home type: SingleFamily
- Architectural style: Traditional
- Property subtype: Single Family Residence
Materials
- Brick
- Foundation: Stone
- Roof: Shingle
Condition
- New construction: No
- Year built: 1927
Utilities & green energy
- Sewer: Public Sewer
- Water: Public
Community & HOA
Community
- Subdivision: None Available
HOA
- Has HOA: No
Location
- Region: Hollidaysburg
- Municipality: HOLLIDAYSBURG BORO
Financial & listing details
- Price per square foot: $84/sqft
- Tax assessed value: $182,400
- Annual tax amount: $3,456
- Date on market: 6/29/2026
- Listing agreement: Exclusive Right To Sell
- Ownership: Fee Simple
Estimated market value
$189,300
$180,000 - $199,000
$1,951/mo
Price history
| Date | Event | Price |
|---|---|---|
| 7/9/2026 | Price change | $199,000-7.4%$84/sqft |
Source:  Bright MLS #PABR2016194 Report a problem Bright MLS #PABR2016194 Report a problem | ||
| 6/29/2026 | Listed for sale | $214,900$91/sqft |
Source:  AHAR #80535 Report a problem AHAR #80535 Report a problem | ||
Public tax history
| Year | Property taxes | Tax assessment |
|---|---|---|
| 2025 | $3,367 +2% | $182,400 |
| 2024 | $3,301 +5.2% | $182,400 |
| 2023 | $3,137 +0.7% | $182,400 |
| 2022 | $3,115 +2% | $182,400 |
| 2021 | $3,054 +0.1% | $182,400 -0.1% |
| 2020 | $3,051 +5.1% | $182,500 |
| 2018 | $2,904 | $182,500 |
| 2017 | -- | $182,500 +1151.7% |
| 2016 | -- | $14,580 |
| 2015 | $974 | $14,580 |
Find assessor info on the county website
Monthly payment
Est. payment
Payment breakdown
Explore the cost of this home by adjusting the details. Changes won't be saved.Climate risks
Neighborhood: 16648
Nearby schools
GreatSchools rating
- 7/10Charles W Longer El SchoolGrades: K-6Distance: 0.4 mi
- 8/10Hollidaysburg Area Junior High SchoolGrades: 7-9Distance: 0.3 mi
- 6/10Hollidaysburg Area Senior High SchoolGrades: 10-12Distance: 0.7 mi
Schools provided by the listing agent
- High: Hollidaysburg Area Senior
- District: Hollidaysburg Area
Source: Bright MLS. This data may not be complete. We recommend contacting the local school district to confirm school assignments for this home.
- $180,200-- bd-- ba1.1k sqft809 Garber St, Hollidaysburg, PA 16648Off Market
- $151,100-- bd-- ba960 sqft803 Garber St, Hollidaysburg, PA 16648Off Market
- $211,000-- bd-- ba-- sqft906 Jones St, Hollidaysburg, PA 16648Off Market
- $287,7003 bd3 ba1.9k sqft813 Garber St, Hollidaysburg, PA 16648Off Market
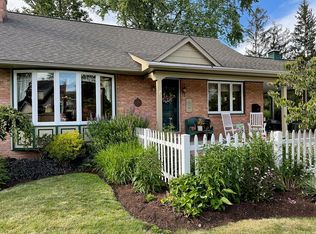
- $178,000-- bd-- ba-- sqft908 Jones St, Hollidaysburg, PA 16648Off Market
- $405,200-- bd-- ba2.7k sqft903 Jones St, Hollidaysburg, PA 16648Off Market
- $225,800-- bd-- ba-- sqft814 Jones St, Hollidaysburg, PA 16648Off Market
- $215,9003 bd2 ba1.6k sqft808 Garber St, Hollidaysburg, PA 16648Off Market
A local agent can set up tours, give advice and negotiate with sellers.
Similar homes
- $194,9003 bd2 ba1.8k sqft220 Bedford St, Hollidaysburg, PA 16648For Sale
 MLS ID #80592, Maura McClellan, Perry Wellington Realty, LLC. AHAR
 - $180,0003 bd2 ba1.1k sqft1216 Spruce St, Hollidaysburg, PA 16648For Sale
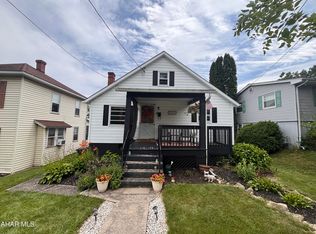 MLS ID #80784, Hailey Beauchamp, Clyde E. Yon & Associates, Inc.. AHAR
 - $217,5003 bd2 ba1.9k sqft605 Blair St, Hollidaysburg, PA 16648For Sale
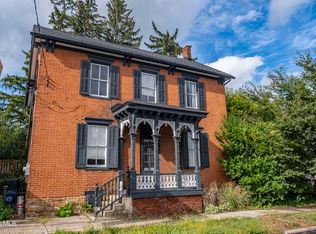 MLS ID #78570, Patrick Cassidy, Perry Wellington Realty, LLC. AHAR
 - $169,0003 bd2 ba1.2k sqft1071 Frankstown Rd, Hollidaysburg, PA 16648For Sale
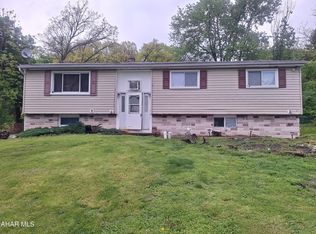 MLS ID #80160, Ryan Eger, John Hill Real Estate. AHAR
 - $200,0001 bd1 ba1.6k sqft1814 Scotch Valley Rd, Hollidaysburg, PA 16648For SaleMLS ID #80772, Kevin Bickings, Perry Wellington Realty, LLC. AHAR
- $150,0004 bd2 ba1.8k sqft2204 5th Ave, Altoona, PA 16602For SaleMLS ID #80812, David Hite, Perry Wellington Realty, LLC. AHAR
- $240,0003 bd2 ba2.5k sqft1065 Burns Ave, Altoona, PA 16601For SaleMLS ID #80603, Crystal Fisher, John Hill Real Estate. AHAR
- $194,9003 bd2 ba1.7k sqft890 Puzzletown Rd, Duncansville, PA 16635For SaleMLS ID #80306, Dorothy Colony, Colony Realty Group, Ltd. AHAR
- $185,0003 bd2 ba1.5k sqft615 Jade Ave, Altoona, PA 16602For Sale
 MLS ID #PABR2016102, Chris Bonillas, JAK Real Estate. Bright MLS
 - $199,9003 bd2 ba1.6k sqft603 S 13th St, Altoona, PA 16602For SaleMLS ID #80397, Crystal Fisher, John Hill Real Estate. AHAR
- $215,0003 bd1 ba1.4k sqft5729 California Ave, Altoona, PA 16602For SaleMLS ID #PABR2016198, Kerry Gority, John Hill Real Estate. Bright MLS
- $125,0004 bd3 ba3.2k sqft1562 W Loop Rd, Hollidaysburg, PA 16648For SaleMLS ID #80252, Lori Benton, Stultz Real Estate. AHAR
- $249,9003 bd1 ba1.5k sqft600 Baynton Ave, Altoona, PA 16602For SaleMLS ID #80618, Denise Young, 814 Realty Group Inc.. AHAR
- $210,0004 bd2 ba1.5k sqft1610 23rd Ave, Altoona, PA 16601For SaleMLS ID #80339, Ashley Zimmerman, Keller Williams Exclusive Altoona. AHAR
- $224,9003 bd2 ba1.4k sqft2114 14th Ave, Altoona, PA 16601For SaleMLS ID #2820608, Toni Bucynski. Huntingdon County BOR
- $215,0003 bd2 ba1.9k sqft602 E Grant Ave, Altoona, PA 16602For SaleMLS ID #PABR2016174, Wally Rossi, Coldwell Banker Town & Country Real Estate. Bright MLS
- $200,0004 bd1 ba1.7k sqft1518 27th Ave, Altoona, PA 16601For SaleMLS ID #79464, Kathryn Seymore, Coldwell Banker Town & Country R.E.. AHAR
- $164,9003 bd2 ba2.3k sqft1415 Grant Ave, Altoona, PA 16602For SaleMLS ID #80624, Rachel Wagner, Rail City Realty, LLC. AHAR
- $169,9003 bd1 ba1.2k sqft1788 Carson Valley Rd, Duncansville, PA 16635For SaleMLS ID #80136, Holly O'Connor, Howard Hanna Bardell Realty Altoona. AHAR
- $195,0003 bd3 ba2k sqft875 Davis Rd, Altoona, PA 16601For SaleMLS ID #79401, Briana Pincherri, Radiate Real Estate, LLC. AHAR
