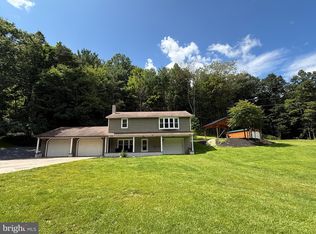
Welcome to your own private country retreat just minutes from Seven Points Recreation Area and all the outdoor adventures of Raystown Lake! Situated on 3 scenic acres with beautiful views and a peaceful setting, this well-maintained bi-level home offers the perfect blend of privacy, convenience, and income-producing potential. The main residence features 3 bedrooms and 2 full baths, providing comfortable living space for year-round enjoyment or a vacation getaway. Relax and take in the surrounding countryside while enjoying the tranquility of rural living, all while remaining close to shopping, dining, and everyday amenities. A standout feature of this property is the detached 4-car garage with a spacious 2-bedroom, 1-bath apartment above. Currently tenant-occupied, the apartment offers immediate rental income to help offset your mortgage expenses. Whether used as a long-term rental or a short-term .vacation rental for visitors enjoying nearby Raystown Lake and Seven Points, the possibilities are endless. Whether you're searching for a primary residence, weekend retreat, investment opportunity, or a combination of all three, this unique property delivers exceptional versatility in a highly desirable location. Enjoy the best of country living with breathtaking views, abundant garage space, income potential, and easy access to some of Central Pennsylvania's most popular recreational destinations. Apartment photos added, interior home photos will be added as soon as flooring is finished prior to July 2, when active for showings
Pending
Price cut: $30K (8/22)
$299,900
4249 Gable Dr, Hesston, PA 16647
3beds
1,848sqft
Single Family Residence
Built in 1976
3 Acres Lot
$287,800 Zestimate®
$162/sqft
$-- HOA
What's special
Well-maintained bi-level homeBreathtaking viewsAbundant garage space
- 106 days
- 367
- 26
Zillow last checked:
Listing updated:
Listed by:
Sherry Perow 814-644-3865,
Hometown 1st Realty 8142516187
Source: Bright MLS,MLS#: PAHU2024360
Facts & features
Interior
Bedrooms & bathrooms
- Bedrooms: 3
- Bathrooms: 2
- Full bathrooms: 2
- Main level bathrooms: 2
- Main level bedrooms: 3
Basement
- Area: 1232
Heating
- Baseboard, Oil, Electric
Cooling
- Ductless, Electric
Appliances
- Included: Electric Water Heater
- Laundry: In Basement
Features
- Basement: Full,Partially Finished
- Has fireplace: No
Interior area
- Total structure area: 2,464
- Total interior livable area: 1,848 sqft
- Finished area above ground: 1,232
- Finished area below ground: 616
Property
Parking
- Total spaces: 4
- Parking features: Garage Faces Front, Driveway, Detached
- Garage spaces: 4
- Has uncovered spaces: Yes
Accessibility
- Accessibility features: None
Features
- Levels: Bi-Level,One
- Stories: 1
- Pool features: None
Lot
- Size: 3 Acres
Details
- Additional structures: Above Grade, Below Grade
- Parcel number: 360377.15
- Zoning: NONE
- Special conditions: Standard
Construction
Type & style
- Home type: SingleFamily
- Property subtype: Single Family Residence
Materials
- Vinyl Siding
- Foundation: Block
- Roof: Metal
Condition
- New construction: No
- Year built: 1976
Utilities & green energy
- Electric: 200+ Amp Service
- Sewer: Mound System
- Water: Well
Community & HOA
Community
- Subdivision: None Available
HOA
- Has HOA: No
Location
- Region: Hesston
- Municipality: PENN TWP
Financial & listing details
- Price per square foot: $162/sqft
- Tax assessed value: $31,280
- Annual tax amount: $2,610
- Date on market: 7/2/2026
- Listing agreement: Exclusive Right To Sell
- Listing terms: Cash,Conventional
- Ownership: Fee Simple
Estimated market value
$287,800
$273,000 - $302,000
$1,540/mo
Price history
| Date | Event | Price |
|---|---|---|
| 9/23/2026 | Pending sale | $299,900$162/sqft |
Source:  Bright MLS #PAHU2024360 Report a problem Bright MLS #PAHU2024360 Report a problem | ||
| 9/22/2026 | Contingent | $299,900$162/sqft |
Source: Bright MLS #PAHU2024360 Report a problem | ||
| 9/22/2026 | Pending sale | $299,900$162/sqft |
Source: Huntingdon County BOR #2820589 Report a problem | ||
| 8/22/2026 | Price change | $299,900-9.1%$162/sqft |
Source: Bright MLS #PAHU2024360 Report a problem | ||
| 8/17/2026 | Price change | $329,900-5.7%$179/sqft |
Source: Bright MLS #PAHU2024360 Report a problem | ||
| 6/22/2026 | Listed for sale | $349,900+183.3%$189/sqft |
Source: Huntingdon County BOR #2820589 Report a problem | ||
| 6/10/2003 | Sold | $123,500$67/sqft |
Source: Agent Provided Report a problem | ||
Public tax history
| Year | Property taxes | Tax assessment |
|---|---|---|
| 2024 | $2,598 +8.9% | $31,280 |
| 2023 | $2,384 +3.1% | $31,280 |
| 2022 | $2,313 +3% | $31,280 |
| 2021 | $2,244 +3.7% | $31,280 |
| 2020 | $2,164 +12.9% | $31,280 |
| 2018 | $1,918 +7.2% | $31,280 |
| 2016 | $1,789 +2.2% | $31,280 |
| 2015 | $1,750 | $31,280 |
| 2014 | -- | $31,280 |
Find assessor info on the county website
Monthly payment
Est. payment
Payment breakdown
Explore the cost of this home by adjusting the details. Changes won't be saved.Climate risks
Neighborhood: 16647
Nearby schools
Schools provided by the listing agent
- District: Huntingdon Area
Source: Bright MLS. This data may not be complete. We recommend contacting the local school district to confirm school assignments for this home.
Similar homes
- $299,9003 bd2 ba1.5k sqft13264 Rosenberry Ln, Hesston, PA 16647For Sale

 MLS ID #PAHU2024508, Linda White, Schrack Realty, LLC. Bright MLS
 - $319,8003 bd1 ba1.8k sqft8952 Walnut Ln, Huntingdon, PA 16652For Sale
 MLS ID #PAHU2024480, Renee Starr, Starr and Associates Realty , LLC. Bright MLS
 - $259,0003 bd2 ba1.4k sqft17222 Lucyanna St, Cassville, PA 16623For Sale
 MLS ID #PAHU2024590, Abbey Hobble, Starr and Associates Realty , LLC. Bright MLS
 - $250,0005 bd3 ba2.3k sqft223 Rosser Rd, Williamsburg, PA 16693Auction
 MLS ID #PABR2016276, J. Meryl Stoltzfus, Beiler-Campbell Realtors-Quarryville. Bright MLS
 - $399,0003 bd2 ba1.4k sqft13651 Farm Ln, James Creek, PA 16657For SaleMLS ID #PAHU2024218, Kimberly Eby, Bering Real Estate Co.. Bright MLS
- $312,0005 bd3 ba2.4k sqft9760 Hunter Ln, Petersburg, PA 16669For SaleMLS ID #PAHU2024606, Taylor Walters, Realty One Group Landmark. Bright MLS
- $359,9003 bd3 ba1.8k sqft9492 Sugar Grove Rd, Huntingdon, PA 16652For SaleMLS ID #PAHU2024594, Don Goldberg, Kissinger, Bigatel & Brower. Bright MLS
