Beautiful brick home in the Hollidaysburg School District! This attractive multi-level home offers 3 bedrooms & 2 bathrooms. Charming ktichen that features granite countertops, tile backslash, and a center island. Spacious living the gives you tons of natrual light. You will love the orginal harwood floors throughout! Primary bedroom has a walk-in closet and a remodeled 3/4 bath. The recently remodeled lower level provides additional room for entertaning and relaxing. 2 car garage and off- street parking. Outside, enjoy a nice flat lot with plenty of space for outdoor activities. So many updates to this wonderful property. Don't wait on this one!
Pending
$249,900
1430 Foot Of Ten Rd, Duncansville, PA 16635
3beds
1,632sqft
Single Family Residence
Built in 1957
0.64 Acres Lot
$-- Zestimate®
$153/sqft
$-- HOA
What's special
Off-street parkingBeautiful brick homeCenter islandGranite countertops
- 37 days
- 126
- 15
Zillow last checked:
Listing updated:
Listed by:
Joshua Irvin 814-937-0575,
Irvin Real Estate LLC 814-931-0717
Source: AHAR,MLS#: 81532
Facts & features
Interior
Bedrooms & bathrooms
- Bedrooms: 3
- Bathrooms: 2
- Full bathrooms: 2
Primary bedroom
- Description: Walk-In Closet
- Level: Second
Bedroom 2
- Description: Hardwood Floor
- Level: Second
Bedroom 3
- Description: Hardwood Floor
- Level: Second
Bathroom 1
- Description: Recently Remodeled
- Level: Second
Bathroom 2
- Description: Recently Remodeled
- Level: Second
Dining room
- Description: Luxury Vinyl Tile
- Level: Main
Family room
- Description: Luxury Vinyl Tile
- Level: Third
Kitchen
- Description: Center Island
- Level: Main
Living room
- Description: Hardwood Floor
- Level: Main
Heating
- Oil, Baseboard, Hot Water
Cooling
- Heat Pump, Wall Unit(s)
Appliances
- Included: Dishwasher, Oven
Features
- Flooring: Hardwood, Luxury Vinyl
- Windows: Combination, Insulated Windows
- Basement: Full,Partially Finished,Sump Pump
- Number of fireplaces: 1
- Fireplace features: Wood Burning
Interior area
- Total structure area: 1,632
- Total interior livable area: 1,632 sqft
- Finished area above ground: 1,632
Video & virtual tour
Property
Parking
- Total spaces: 2
- Parking features: Asphalt, Driveway, Garage, Off Street
- Garage spaces: 2
Features
- Levels: Multi/Split
- Exterior features: Rain Gutters
- Pool features: None
- Fencing: None
Lot
- Size: 0.64 Acres
- Features: Level
Details
- Parcel number: 13.0012..078.00000
- Zoning: Residential
- Special conditions: Standard
- Other equipment: None
Construction
Type & style
- Home type: SingleFamily
- Architectural style: Traditional
- Property subtype: Single Family Residence
Materials
- Brick
- Foundation: Block
- Roof: Metal
Condition
- Year built: 1957
Utilities & green energy
- Sewer: Public Sewer
- Water: Public
- Utilities for property: Electricity Connected, Sewer Connected
Community & HOA
Community
- Subdivision: Other
HOA
- Has HOA: No
Location
- Region: Duncansville
Financial & listing details
- Price per square foot: $153/sqft
- Tax assessed value: $175,200
- Annual tax amount: $2,764
- Date on market: 10/15/2026
- Listing terms: Cash,Conventional,FHA
- Inclusions: Stove, Cooktop, Dishwasher
Estimated market value
Not available
Estimated sales range
Not available
Not available
Price history
| Date | Event | Price |
|---|---|---|
| 10/20/2026 | Pending sale | $249,900$153/sqft |
Source:  AHAR #81532 Report a problem | ||
| 10/15/2026 | Listed for sale | $249,900+79.8%$153/sqft |
Source: AHAR #81532 Report a problem | ||
| 3/11/2026 | Sold | $139,000+2757.1%$85/sqft |
Source: AHAR #78469 Report a problem | ||
| 8/29/2025 | Sold | $4,865-98.3%$3/sqft |
Source: Public Record Report a problem | ||
| 9/1/2023 | Listing removed | -- |
Source: AHAR #71377 Report a problem | ||
| 2/13/2023 | Listed for sale | $290,000+20.8%$178/sqft |
Source: AHAR #71377 Report a problem | ||
| 7/8/2020 | Listing removed | $240,000$147/sqft |
Source: Coldwell Banker Town & Country R.E. #57619 Report a problem | ||
| 5/28/2020 | Listed for sale | $240,000+4.8%$147/sqft |
Source: Coldwell Banker Town & Country R.E. #57619 Report a problem | ||
| 11/17/2017 | Sold | $228,900$140/sqft |
Source: Public Record Report a problem | ||
| 9/12/2017 | Price change | $228,900-0.5%$140/sqft |
Source: RE/MAX Results Realty Group #47395 Report a problem | ||
| 5/8/2017 | Price change | $230,000-2.1%$141/sqft |
Source: RE/MAX Results Realty Group #47395 Report a problem | ||
| 4/1/2017 | Price change | $234,900-2.1%$144/sqft |
Source: RE/MAX Results Realty Group #47395 Report a problem | ||
| 2/27/2017 | Price change | $239,900-2.4%$147/sqft |
Source: RE/MAX Results Realty Group #47395 Report a problem | ||
| 2/15/2017 | Listed for sale | $245,900+14.4%$151/sqft |
Source: RE/MAX Results Realty Group #47395 Report a problem | ||
| 4/16/2014 | Sold | $215,000$132/sqft |
Source: Public Record Report a problem | ||
Public tax history
| Year | Property taxes | Tax assessment |
|---|---|---|
| 2025 | $2,635 +2.5% | $175,200 |
| 2024 | $2,572 +6.6% | $175,200 |
| 2023 | $2,413 +0.9% | $175,200 |
| 2022 | $2,393 +2.5% | $175,200 |
| 2021 | $2,334 +0.2% | $175,200 |
| 2020 | $2,330 +2.8% | $175,200 |
| 2018 | $2,267 | $175,200 |
| 2017 | -- | $175,200 +983.5% |
| 2016 | -- | $16,170 |
| 2015 | $546 | $16,170 +33.3% |
| 2009 | -- | $12,128 |
Find assessor info on the county website
Monthly payment
Est. payment
Payment breakdown
Explore the cost of this home by adjusting the details. Changes won't be saved.Climate risks
Neighborhood: 16635
- $211,200-- bd-- ba-- sqft1436 Foot Of Ten Rd, Duncansville, PA 16635Off Market
- $222,600-- bd-- ba-- sqft1440 Foot Of Ten Rd, Duncansville, PA 16635Off Market
- $316,800-- bd-- ba2.9k sqft1420 Foot Of Ten Rd, Duncansville, PA 16635Off Market
- $221,900-- bd-- ba-- sqft1431 Foot Of Ten Rd, Duncansville, PA 16635Off Market
Similar homes
- $249,0003 bd2 ba2.4k sqft1228 Valley Forge Rd, Duncansville, PA 16635For Sale
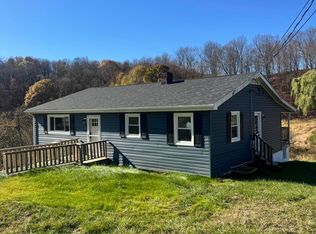 MLS ID #80685, Marcy Clapper, Howard Hanna Bardell Realty Altoona. AHAR
- $274,9002 bd2 ba1.2k sqft203 Hoover Ln, Duncansville, PA 16635For Sale
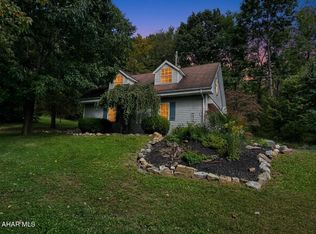 MLS ID #81425, Cinnamon Colony Chatman, Colony Realty Group, Ltd. AHAR
- $367,5003 bd2 ba2.3k sqft247 Crestview Dr, Duncansville, PA 16635For Sale
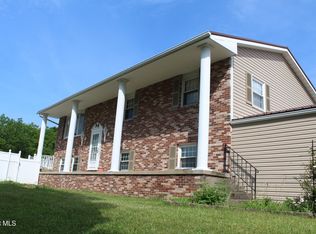 MLS ID #80388, Connie Pope, Realty One Group Landmark Johnstown. AHAR
- $245,0003 bd2 ba1.6k sqft299 McMullen Rd, Altoona, PA 16601For Sale
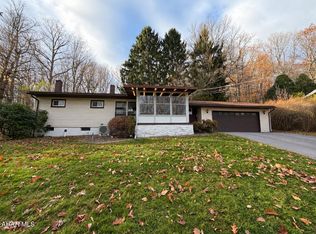 MLS ID #81739, Denise White, Coldwell Banker Town & Country R.E.. AHAR
- $235,0003 bd3 ba1.6k sqft506 Ash St, Altoona, PA 16602For Sale
 MLS ID #PABR2016398, Tracy Wilt, Re/Max Results Realty Group. Bright MLS
