241 Fox Chase Drive, a new construction, custom home build, will be a great option for your new home. This four bedroom two and a half bathroom home will offer 2900 sq ft of finished living space with attached garage and a full unfinished basement. First floor design features an open concept floor plan, main floor half bathroom, living room, dining area, kitchen with granite countertops and pantry, large primary suite, mudroom with first floor laundry. The second floor offers three nice sized bedrooms and one additional bathroom. Additional upgrades can be added with an accepted offer. Construction completion approx June 2026. Property taxes will be updated once the house has been completed.
For sale
$699,900
241 Fox Chase Dr, Duncansville, PA 16635
4beds
2,900sqft
Single Family Residence
Built in 2025
1.16 Acres Lot
$678,600 Zestimate®
$241/sqft
$-- HOA
What's special
Attached garageThree nice sized bedroomsMain floor half bathroomOpen concept floor planFour bedroomDining areaLarge primary suite
- 157 days |
- 319 |
- 7 |
Zillow last checked:
Listing updated:
Listed by:
Amy Hite 814-502-9403,
L&H Realty Group 814-552-0396
Source: AHAR,MLS#: 79075
Facts & features
Interior
Bedrooms & bathrooms
- Bedrooms: 4
- Bathrooms: 3
- Full bathrooms: 2
- 1/2 bathrooms: 1
Heating
- Forced Air, Natural Gas
Cooling
- Central Air
Appliances
- Included: Dishwasher, Range, Microwave, Oven, Refrigerator
Features
- Ceiling Fan(s), Eat-in Kitchen, Pantry, Walk-In Closet(s), See Remarks
- Flooring: FSC or SFI Certified Source Hardwood
- Windows: Insulated Windows
- Basement: Full,Unfinished
- Number of fireplaces: 1
- Fireplace features: Gas Starter
Interior area
- Total structure area: 2,900
- Total interior livable area: 2,900 sqft
- Finished area above ground: 2,900
- Finished area below ground: 0
Video & virtual tour
Property
Parking
- Total spaces: 2
- Parking features: Attached, Driveway, Garage
- Attached garage spaces: 2
Features
- Levels: One and One Half
- Patio & porch: Covered, Porch
- Exterior features: Private Entrance, Private Yard, Rain Gutters
- Pool features: None
- Fencing: None
Lot
- Size: 1.16 Acres
- Features: Level
Details
- Additional structures: See Remarks
- Parcel number: 02.0014..055.35000
- Zoning: Residential
- Special conditions: Standard
- Other equipment: See Remarks
Construction
Type & style
- Home type: SingleFamily
- Architectural style: Cape Cod
- Property subtype: Single Family Residence
Materials
- Frame
- Foundation: Concrete Perimeter
- Roof: Shingle
Condition
- Year built: 2025
Utilities & green energy
- Sewer: Public Sewer
- Water: Public
- Utilities for property: Electricity Connected, Sewer Connected
Community & HOA
Community
- Subdivision: Fox Hollow
HOA
- Has HOA: No
Location
- Region: Duncansville
Financial & listing details
- Price per square foot: $241/sqft
- Annual tax amount: $999,999
- Date on market: 3/16/2026
- Listing terms: Cash,Conventional,VA Loan,See Remarks
- Inclusions: GE profile appliances
Estimated market value
$678,600
$645,000 - $713,000
$3,283/mo
Price history
| Date | Event | Price |
|---|---|---|
| 3/16/2026 | Listed for sale | $699,900$241/sqft |
Source:  AHAR #79075 Report a problem AHAR #79075 Report a problem | ||
| 12/8/2025 | Listing removed | $699,900$241/sqft |
Source: AHAR #79075 Report a problem | ||
| 12/5/2025 | Listed for sale | $699,900$241/sqft |
Source: AHAR #79075 Report a problem | ||
Public tax history
Tax history is unavailable.
Monthly payment
Est. payment
Payment breakdown
Explore the cost of this home by adjusting the details. Changes won't be saved.Climate risks
Neighborhood: 16635
Nearby schools
GreatSchools rating
- 7/10Charles W Longer El SchoolGrades: K-6Distance: 1 mi
- 8/10Hollidaysburg Area Junior High SchoolGrades: 7-9Distance: 1.2 mi
- 6/10Hollidaysburg Area Senior High SchoolGrades: 10-12Distance: 0.8 mi
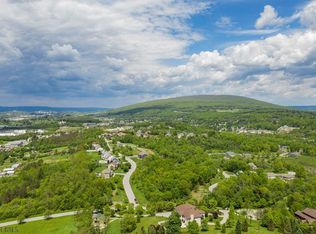
- $75,0001.15 acres47 Fox Hollow Dr, Duncansville, PA 16635Sold
- $551,600-- bd-- ba3.2k sqft229 Fox Chase Dr, Duncansville, PA 16635Off Market
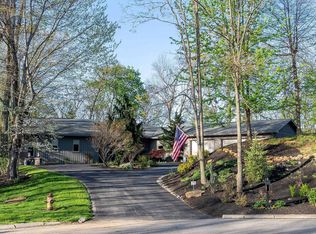
- $695,0004 bd4 ba3.6k sqft249 Fox Chase Dr, Duncansville, PA 16635Sold
- $801,700-- bd-- ba-- sqft221 Fox Chase Dr, Duncansville, PA 16635Off Market
- $766,900-- bd-- ba-- sqft219 Fox Chase Dr, Duncansville, PA 16635Off Market
- $1,154,000-- bd-- ba-- sqftConvention Center Dr, Lot, PA 16635Off Market
- $742,800-- bd-- ba2.5k sqft215 Fox Chase Dr, Duncansville, PA 16635Off Market
- $709,500-- bd-- ba-- sqft209 Fox Chase Dr, Duncansville, PA 16635Off Market
A local agent can set up tours, give advice and negotiate with sellers.
Similar homes
- $699,9004 bd4 ba3.4k sqft204 Maddi Jax Farm Rd, Tyrone, PA 16686For Sale
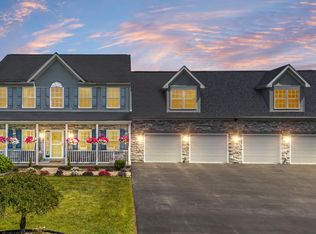 MLS ID #08-8975, Christian Lezzer, Keller Williams Advantage Realty. Clearfield Jefferson AOR
 - $386,5003 bd2 ba2.3k sqft247 Crestview Dr, Duncansville, PA 16635For Sale
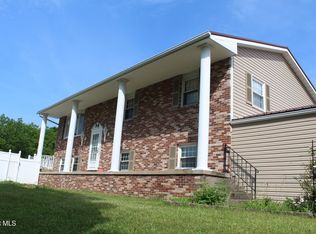 MLS ID #80388, Connie Pope, Realty One Group Landmark Johnstown. AHAR
 - $495,0004 bd2 ba2.8k sqft1534 Frankstown Rd, Hollidaysburg, PA 16648For Sale
 MLS ID #80052, The Gretchen Gunnett Team, Perry Wellington Realty, LLC. AHAR
 - $455,0004 bd3 ba3.5k sqft407 Woodlawn Ter, Hollidaysburg, PA 16648For Sale
 MLS ID #80584, Connie Pope, Realty One Group Landmark Johnstown. AHAR
 - $394,5003 bd2 ba2.3k sqft100 Puzzletown Rd, Duncansville, PA 16635For SaleMLS ID #80829, Leonard Fiore, Perry Wellington Realty, LLC. AHAR
- $459,0005 bd4 ba3.6k sqft203 Esau St, Hollidaysburg, PA 16648For Sale
 MLS ID #PABR2016262, Christine Bouley, Coldwell Banker Town & Country Real Estate. Bright MLS
 - $489,9005 bd3 ba3.1k sqft915 Allegheny St, Hollidaysburg, PA 16648For SaleMLS ID #80821, Patrick Cassidy, Perry Wellington Realty, LLC. AHAR
- $525,0006 bd4 ba4k sqft3405 Baker Blvd, Altoona, PA 16602For SaleMLS ID #80477, Susan Nardone, Coldwell Banker Town & Country R.E.. AHAR
- $399,5004 bd4 ba3.9k sqft708 Beaumont Dr, Altoona, PA 16602For SaleMLS ID #80497, Alex McCoy, Keller Williams Exclusive Bedford. AHAR
- $925,0004 bd3 ba3k sqft1898 Schellsburg Rd, Claysburg, PA 16625For SaleMLS ID #80978, Catherine Zottola, Re/max Results Realty Group. AHAR
- $350,0004 bd3 ba2.3k sqft199 Swartz Rd, Altoona, PA 16601For SaleMLS ID #80840, Tracy Wilt, Re/max Results Realty Group. AHAR
- $364,0003 bd2 ba2.6k sqft211 Winding Knoll Rd, Altoona, PA 16601For SaleMLS ID #80854, Daniel Disabato, Perry Wellington Realty, LLC. AHAR
- $549,9003 bd3 ba2.2k sqft3583 Laurel Rd, James Creek, PA 16657For SaleMLS ID #2820650, Sandy S. Kleckner. Huntingdon County BOR
- $480,0003 bd3 ba2.4k sqft3154 Scotch Valley Rd, Hollidaysburg, PA 16648For SaleMLS ID #80878, Rachel Schreck, Re/max Results Realty Group. AHAR
- $425,0004 bd3 ba2.1k sqft302 Walters Ln, Cresson, PA 16630For SaleMLS ID #96041898, Brandi Gonos. CSMLS
- $478,0004 bd4 ba2.5k sqft12929 Lakeland Dr, Hesston, PA 16647For SaleMLS ID #PAHU2024158, Sherry Perow, Hometown 1st Realty. Bright MLS
- $529,0003 bd3 ba2.1k sqft5183 Pemberton Rd, Tyrone, PA 16686For SaleMLS ID #80929, Steven Carper, Realty One Group Landmark Johnstown. AHAR
- $440,0004 bd4 ba3.6k sqft2877 Yellow Springs Dr, Williamsburg, PA 16693For SaleMLS ID #PABR2016144, Kerry Gority, John Hill Real Estate. Bright MLS
- $409,9004 bd3 ba3k sqft6882 Hungry Hollow Rd, Alexandria, PA 16611For SaleMLS ID #PAHU2024408, McKenzie Holderman, Kissinger, Bigatel & Brower. Bright MLS
- $399,9005 bd3 ba3k sqft2149 Dutch Rd, Loretto, PA 15940For SaleMLS ID #79600, Scott Strayer, Century 21 Strayer & Assoc., Inc-Ebensburg. AHAR
