
Tucked away on 1.27 wooded acres, this exceptional turnkey residence offers an effortless blend of refined comfort and natural beauty. Meticulously maintained w thoughtful finishes throughout, every detail has been carefully curated to provide a seamless transition for its next owner.The heart of the home is a beautifully appointed kitchen featuring abundant hardwood cabinetry, a generously sized island designed perfectly for the space, and an inviting flow for both everyday living and entertaining. Engineered hardwood and luxury vinyl plank flooring, stone fireplace, and a newer HVAC system further reflect the quality and care invested in this home. Step outside to embrace the tranquility of your surroundings from the newly constructed TimberTech deck or unwind on the updated Screeneze porch, where gentle summer breezes and the soothing sound of rainfall create the perfect backdrop for relaxation. Upstairs, sun-filled bedrooms offer warmth and comfort while sharing a well-designed Jack-and-Jill bath. The finished lower level provides a spacious family room with sliding doors to the outdoors, complemented by a beautifully finished full bath, creating an ideal private retreat for guests or extended family. The sought-after first-floor bedroom and full bath provide convenience and flexibility for guests or one-level living. Located just minutes from Trough Creek State Park, Raystown Resort, and Tatman Boat Launch, this remarkable property offers the perfect balance of peaceful woodland living and easy access to some of the region's premier outdoor recreation.
Pending
$549,900
3583 Laurel Rd, James Creek, PA 16657
3beds
2,210sqft
Single Family Residence
Built in 2012
1.27 Acres Lot
$-- Zestimate®
$249/sqft
$-- HOA
What's special
Stone fireplaceNewly constructed timbertech deckGenerously sized islandUpdated screeneze porchWell-designed jack-and-jill bathLuxury vinyl plank flooringAbundant hardwood cabinetry
- 48 days
- 640
- 22
Likely to sell faster than
Zillow last checked:
Listing updated:
Listed by:
Sandy S. Kleckner,
Raystown Realty 814-643-5054
Source: Huntingdon County BOR,MLS#: 2820650
Facts & features
Interior
Bedrooms & bathrooms
- Bedrooms: 3
- Bathrooms: 3
- Full bathrooms: 3
Bedroom
- Level: Main
Family room
- Level: Lower
- Area: 312
- Dimensions: 26 x 12
Kitchen
- Level: Main
- Area: 350
- Dimensions: 25 x 14
Heating
- Forced Air
Cooling
- Has cooling: Yes
Features
- Has basement: Yes
- Number of fireplaces: 1
Interior area
- Total structure area: 2,210
- Total interior livable area: 2,210 sqft
- Finished area above ground: 1,670
- Finished area below ground: 540
Video & virtual tour
Property
Parking
- Parking features: Integral, Concrete Driveway, Gravel Driveway
- Has uncovered spaces: Yes
Lot
- Size: 1.27 Acres
- Features: Protective Covenants, Semi-Wooded
Details
- Parcel number: TP#490204.17
- Zoning description: None
Construction
Type & style
- Home type: SingleFamily
- Property subtype: Single Family Residence
Materials
- Vinyl Siding
- Roof: Shingle
Condition
- Year built: 2012
Utilities & green energy
- Sewer: Mound Septic
- Water: Well
Community & HOA
Community
- Subdivision: Todd
Location
- Region: James Creek
Financial & listing details
- Price per square foot: $249/sqft
- Annual tax amount: $1,869
- Date on market: 8/6/2026
- Listing terms: Cash,Conventional,FHA,VA Loan
- Inclusions: all furnishings
Estimated market value
Not available
Estimated sales range
Not available
Not available
Price history
| Date | Event | Price |
|---|---|---|
| 9/3/2026 | Pending sale | $549,900$249/sqft |
Source: Huntingdon County BOR #2820650 Report a problem | ||
| 8/6/2026 | Listed for sale | $549,900$249/sqft |
Source: Huntingdon County BOR #2820650 Report a problem | ||
Public tax history
Tax history is unavailable.
Monthly payment
Est. payment
Payment breakdown
Explore the cost of this home by adjusting the details. Changes won't be saved.Climate risks
Neighborhood: 16657
Nearby schools
Schools provided by the listing agent
- Middle: Tussey Mtn
- High: Tussey Mtn
Source: Huntingdon County BOR. This data may not be complete. We recommend contacting the local school district to confirm school assignments for this home.
Similar homes
- $485,0003 bd2 ba1.4k sqft13750 Bakers Hollow Rd, Hesston, PA 16647For Sale
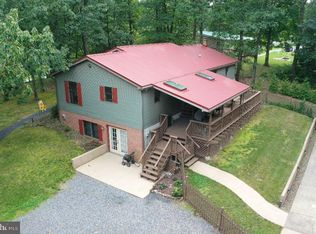
 MLS ID #PAHU2024638, DUSTIN SCHRACK, Schrack Realty, LLC. Bright MLS
 - $399,0003 bd2 ba1.4k sqft13651 Farm Ln, James Creek, PA 16657For Sale
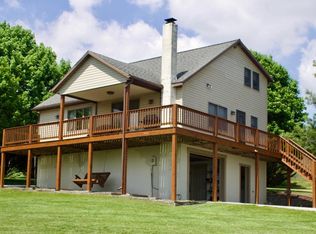 MLS ID #PAHU2024218, Kimberly Eby, Bering Real Estate Co.. Bright MLS
 - $478,0004 bd4 ba2.5k sqft12929 Lakeland Dr, Hesston, PA 16647For Sale
 MLS ID #PAHU2024158, Sherry Perow, Hometown 1st Realty. Bright MLS
 - $354,9002 bd2 ba1.9k sqft3037 Whitesel Rd, James Creek, PA 16657For Sale
 MLS ID #PAHU2024378, Joe Lapp, Realty ONE Group Unlimited. Bright MLS
 - $599,9994 bd2 ba2.1k sqft17526 Country Cottage Ln, Todd, PA 16685For SaleMLS ID #PAHU2024064, Chris Bonillas, JAK Real Estate. Bright MLS
- $489,9003 bd3 ba2.1k sqft7776 Echo Heights Dr, Huntingdon, PA 16652New ConstructionMLS ID #PAHU2024280, Alexis Thompson, Lake & Country Real Estate. Bright MLS
- $299,9003 bd2 ba1.5k sqft13264 Rosenberry Ln, Hesston, PA 16647For SaleMLS ID #PAHU2024508, Linda White, Schrack Realty, LLC. Bright MLS
- $374,9003 bd3 ba1.8k sqft9492 Sugar Grove Rd, Huntingdon, PA 16652For SaleMLS ID #PAHU2024594, Don Goldberg, Kissinger, Bigatel & Brower. Bright MLS
- $275,0002 bd1 ba1.9k sqft17059 Smith Valley Rd, Mapleton Depot, PA 17052For SaleMLS ID #PAHU2024598, Linda White, Schrack Realty, LLC. Bright MLS
- $359,9003 bd3 ba1.9k sqft337 Ironwood, Martinsburg, PA 16662New ConstructionBright MLS
- $319,8003 bd1 ba1.8k sqft8952 Walnut Ln, Huntingdon, PA 16652For SaleMLS ID #PAHU2024480, Renee Starr, Starr and Associates Realty , LLC. Bright MLS
- $340,0003 bd2 ba1.6k sqft7968 Cromwell Rd, Three Springs, PA 17264For SaleMLS ID #PAHU2024338, Mike Ott, Coldwell Banker Realty. Bright MLS
- $299,9003 bd2 ba2k sqft200 Jacks Corner Rd, Hopewell, PA 16650For SaleMLS ID #PABD2003314, Dawn Griffith, Coldwell Banker Premier. Bright MLS
