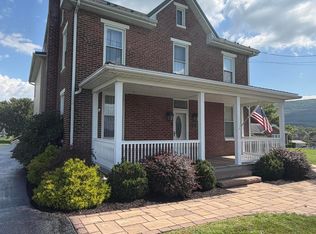
Opportunities like this don't come along often! This unique property offers the perfect combination of timeless charm, generous living space, and exceptional versatility. Situated on 1.216 acres with a spacious yard, the stately two-story brick home features five bedrooms, two full baths, beautiful hardwood floors, gorgeous original trim work, stunning built-ins, and touches of stained glass that add character and warmth throughout. Newer windows and a newer roof provide added peace of mind, while the gas fireplace creates a cozy gathering space. The standout feature is the impressive commercial concrete block garage/building offering five oversized bays, multiple workshop areas, and dedicated office space--ideal for a business owner, contractor, hobbyist, collector, or anyone needing substantial workspace and storage. Whether you're looking for a beautiful place to call home, room to grow your business, or both, this one-of-a-kind property offers endless possibilities. Schedule your showing today and discover everything this exceptional property has to offer!
Pending
Price cut: $32.3K (7/20)
$464,750
4080 Woodbury Pike, Woodbury, PA 16695
6beds
2,224sqft
Single Family Residence
Built in 1920
1.22 Acres Lot
$-- Zestimate®
$209/sqft
$-- HOA
What's special
Gas fireplaceStunning built-insTimeless charmSpacious yardStately two-story brick homeNewer roofGorgeous original trim work
- 49 days |
- 226 |
- 3 |
Zillow last checked:
Listing updated:
Listed by:
Cheryl McInroy 814-232-0737,
Coldwell Banker Premier 814-623-7009
Source: Bright MLS,MLS#: PABD2003280
Facts & features
Interior
Bedrooms & bathrooms
- Bedrooms: 6
- Bathrooms: 2
- Full bathrooms: 2
- Main level bathrooms: 1
Rooms
- Room types: Living Room, Dining Room, Kitchen, Foyer, Laundry, Office
Dining room
- Level: Main
Foyer
- Level: Main
Kitchen
- Level: Main
Laundry
- Level: Main
Living room
- Level: Main
Office
- Level: Main
Heating
- Hot Water, Oil
Cooling
- None
Appliances
- Included: Cooktop, Refrigerator, Dishwasher, Microwave, Electric Water Heater
- Laundry: Main Level, Laundry Room
Features
- Flooring: Hardwood
- Basement: Full
- Number of fireplaces: 1
Interior area
- Total structure area: 2,224
- Total interior livable area: 2,224 sqft
- Finished area above ground: 2,224
Property
Parking
- Total spaces: 5
- Parking features: Garage Faces Front, Driveway, Detached
- Garage spaces: 5
- Has uncovered spaces: Yes
Accessibility
- Accessibility features: None
Features
- Levels: Three
- Stories: 3
- Pool features: None
- Has view: Yes
- View description: Mountain(s)
Lot
- Size: 1.22 Acres
Details
- Additional structures: Above Grade
- Parcel number: G.040.00108
- Zoning: NONE
- Special conditions: Standard
Construction
Type & style
- Home type: SingleFamily
- Architectural style: Traditional
- Property subtype: Single Family Residence
Materials
- Brick
- Foundation: Block
- Roof: Shingle
Condition
- New construction: No
- Year built: 1920
Utilities & green energy
- Sewer: Public Sewer
- Water: Public
Community & HOA
HOA
- Has HOA: No
Location
- Region: Woodbury
- Municipality: WOODBURY TWP
Financial & listing details
- Price per square foot: $209/sqft
- Tax assessed value: $142,300
- Annual tax amount: $2,296
- Date on market: 7/6/2026
- Listing agreement: Exclusive Right To Sell
- Listing terms: Cash,Conventional,FHA,VA Loan
- Ownership: Fee Simple
Estimated market value
Not available
Estimated sales range
Not available
Not available
Price history
| Date | Event | Price |
|---|---|---|
| 7/31/2026 | Pending sale | $464,750$209/sqft |
Source:  Bright MLS #PABD2003280 Report a problem Bright MLS #PABD2003280 Report a problem | ||
| 7/20/2026 | Price change | $464,750-6.5%$209/sqft |
Source:  AHAR #80587 Report a problem AHAR #80587 Report a problem | ||
| 7/6/2026 | Listed for sale | $497,000+339.8%$223/sqft |
Source: AHAR #80587 Report a problem | ||
| 4/25/2007 | Sold | $113,000-10.8%$51/sqft |
Source: Public Record Report a problem | ||
| 12/6/2006 | Sold | $126,700$57/sqft |
Source: Public Record Report a problem | ||
Public tax history
| Year | Property taxes | Tax assessment |
|---|---|---|
| 2025 | $1,869 +6.8% | $142,300 |
| 2024 | $1,750 +0.5% | $142,300 |
| 2023 | $1,742 -2.8% | $142,300 |
| 2022 | $1,791 -2.1% | $142,300 |
| 2021 | $1,829 +2.6% | $142,300 |
| 2020 | $1,783 +266.9% | $142,300 |
| 2018 | $486 -70.4% | $142,300 +1.1% |
| 2017 | $1,640 | $140,800 |
| 2016 | -- | $140,800 |
| 2014 | -- | $140,800 +100.6% |
| 2012 | -- | $70,200 |
| 2011 | -- | $70,200 |
| 2010 | -- | $70,200 |
Find assessor info on the county website
Monthly payment
Est. payment
Payment breakdown
Explore the cost of this home by adjusting the details. Changes won't be saved.Climate risks
Neighborhood: 16695
Nearby schools
GreatSchools rating
- 7/10Northern Bedford County Elementary SchoolGrades: PK-5Distance: 3.7 mi
- 6/10Northern Bedford County Middle SchoolGrades: 6-8Distance: 3.7 mi
- 8/10Northern Bedford County High SchoolGrades: 9-12Distance: 3.7 mi
Schools provided by the listing agent
- District: Northern Bedford County
Source: Bright MLS. This data may not be complete. We recommend contacting the local school district to confirm school assignments for this home.
- $163,4002 bd1 ba1.2k sqft4068 Woodbury Pike, Woodbury, PA 16695Off Market
- $174,6003 bd1 ba1.3k sqft4089 Woodbury Pike, Woodbury, PA 16695Off Market
- $171,500-- bd-- ba-- sqft4089 Woodbury Pike, Woodbury, PA 16695Off Market
- $24,900-- bd-- ba-- sqft1036 E Main St, Roaring Spring, PA 16673Off Market
- $202,5004 bd2 ba2.7k sqft4077 Woodbury Pike, Woodbury, PA 16695Sold
- $175,3002 bd1 ba-- sqft4060 Woodbury Pike, Woodbury, PA 16695Off Market
- $242,5005 bd2 ba2.9k sqft4071 Woodbury Pike, Woodbury, PA 16695Off Market
- $143,9002 bd1 ba-- sqft4056 Woodbury Pike, Woodbury, PA 16695Off Market
A local agent can set up tours, give advice and negotiate with sellers.
Similar homes
- $399,9995 bd3 ba2.9k sqft155 Knisley Rd, Claysburg, PA 16625For Sale
 MLS ID #80765, Adam Whetstone, Keller Williams Exclusive Bedford. AHAR
 - $439,9003 bd2 ba2k sqft6714 Raystown Rd, Hopewell, PA 16650For Sale
 MLS ID #79279, Aaron Hillegass, Howard Hanna Bardell Realty. AHAR
 - $385,0003 bd2 ba1.6k sqft624 & 632 Raystown Rd, Everett, PA 15537For Sale

 MLS ID #PABD2003372, Cody Smith, Juniata Realty. Bright MLS
 - $349,9993 bd3 ba1.8k sqft144 Short Cut Rd, Osterburg, PA 16667For Sale
 MLS ID #80828, Marcy Clapper, Howard Hanna Bardell Realty Altoona. AHAR
 - $344,5003 bd2 ba2.9k sqft500 Raystown Rd, Everett, PA 15537For SaleMLS ID #PABD2003434, Annie Martin, Better Homes & Gardens Real Estate Old Line Group. Bright MLS
- $495,0004 bd2 ba2.8k sqft1534 Frankstown Rd, Hollidaysburg, PA 16648For SaleMLS ID #80052, The Gretchen Gunnett Team, Perry Wellington Realty, LLC. AHAR
- $489,9005 bd3 ba3.1k sqft915 Allegheny St, Hollidaysburg, PA 16648For SaleMLS ID #80821, Patrick Cassidy, Perry Wellington Realty, LLC. AHAR
- $394,5003 bd2 ba2.3k sqft100 Puzzletown Rd, Duncansville, PA 16635For SaleMLS ID #80829, Leonard Fiore, Perry Wellington Realty, LLC. AHAR
- $399,9003 bd4 ba2.5k sqft136 Valley View Rd, Bedford, PA 15522For SaleMLS ID #80421, Sean Bardell, Howard Hanna Bardell Realty. AHAR
- $499,0004 bd3 ba2.2k sqft384 Little Valley Rd, Claysburg, PA 16625For SaleMLS ID #80887, Betty Everly, Charis Realty Group Bedford. AHAR
- $349,9003 bd3 ba2.1k sqft225 Mickel Ln, Duncansville, PA 16635For SaleMLS ID #80999, Crystal Berardi, Coldwell Banker Town & Country R.E.. AHAR
- $399,9003 bd2 ba3.2k sqft1771 Upper Snake Spring Rd, Everett, PA 15537For SaleMLS ID #PABD2003102, Brenda Yoder, Howard Hanna Bardell Realty. Bright MLS
- $359,0004 bd3 ba2.2k sqft532 Beegle Rd, Bedford, PA 15522For SaleMLS ID #80928, Michele Barkman, Charis Realty Group Bedford. AHAR
- $325,0003 bd2 ba2.3k sqft521 Hershberger St, Martinsburg, PA 16662For SaleMLS ID #80789, Doreen Easly, Colony Realty Group, Ltd. AHAR
- $549,9003 bd3 ba2.2k sqft3583 Laurel Rd, James Creek, PA 16657For SaleMLS ID #2820650, Sandy S. Kleckner. Huntingdon County BOR
- $419,0003 bd2 ba1.4k sqft13651 Farm Ln, James Creek, PA 16657For SaleMLS ID #PAHU2024218, Kimberly Eby, Bering Real Estate Co.. Bright MLS
- $299,9004 bd2 ba1.8k sqft301 N Nicodemus St, Martinsburg, PA 16662For SaleMLS ID #80321, Patrick Cassidy, Perry Wellington Realty, LLC. AHAR
- $255,0004 bd2 ba1.4k sqft2391 Raystown Rd, Everett, PA 15537For SaleMLS ID #PABD2003316, Amy Barfield, Charis Realty Group. Bright MLS
- $375,0003 bd2 ba1.1k sqft2492 Chalybeate Rd, Bedford, PA 15522For SaleMLS ID #80800, Sean Bardell, Howard Hanna Bardell Realty. AHAR
- $359,9003 bd2 ba2.4k sqft2245 Entriken Cemetery Rd, Entriken, PA 16638For SaleMLS ID #2820498, Taylor Walters. Huntingdon County BOR
