This property offers endless possibilities! This versatile property combines a comfortable ranch home with a substantial multi-purpose building, and a large garage, all in one convenient Bedford location. The 1,176-square-foot ranch home features three bedrooms, two bathrooms, a living room, kitchen with dining area, and laundry area, all for easy one-floor living. Additional features include replacement windows, a metal roof, metal siding, mini-split heat pump with air conditioning, electric baseboard heat, and many other updates. A detached 30' x 40' finished garage provides excellent space for vehicles, equipment, storage, hobbies, or a workshop. The highlight of the property is the impressive 5,636-square-foot detached pole building. Previously utilized as a bunkhouse, the interior bunk room partitioning has been removed, creating a large, mostly open free span, and adaptable space. The building features a finished interior, restrooms, kitchen area, laundry room, sprinkler system, and a 600-amp electrical service. The possibilities are extensive--consider a large garage, workshop, horse barn with stalls, guest quarters, apartments, storage facility, or space for a variety of business uses. Conveniently located near the Bedford County Airport, area business parks, I-99, and Route 220, while still just a short drive from downtown Bedford. Whether you're looking for a residence with exceptional storage and workspace, room for a business or hobby, or a multi-family complex, this one offers a combination of improvements and versatility that is difficult to find.
For sale
$375,000
2492 Chalybeate Rd, Bedford, PA 15522
3beds
1,176sqft
Single Family Residence
Built in 1960
1.66 Acres Lot
$-- Zestimate®
$319/sqft
$-- HOA
What's special
Comfortable ranch homeLaundry areaKitchen with dining areaMetal sidingElectric baseboard heatThree bedroomsTwo bathrooms
- 54 days
- 565
- 18
Likely to sell faster than
Zillow last checked:
Listing updated:
Listed by:
Sean Bardell 814-977-8731,
Howard Hanna Bardell Realty 814-623-8622
Source: AHAR,MLS#: 80800
Facts & features
Interior
Bedrooms & bathrooms
- Bedrooms: 3
- Bathrooms: 2
- Full bathrooms: 2
Bedroom 1
- Level: Main
Bedroom 2
- Level: Main
Bedroom 3
- Level: Main
Bathroom 1
- Level: Main
Bathroom 2
- Level: Main
Dining room
- Level: Main
Kitchen
- Level: Main
Living room
- Level: Main
Heating
- See Remarks, Baseboard, Combination, Electric, Heat Pump
Cooling
- Heat Pump, Wall Unit(s)
Appliances
- Included: Range, Refrigerator
Features
- Ceiling Fan(s), Eat-in Kitchen
- Flooring: Vinyl, Laminate
- Windows: Insulated Windows
- Basement: None
- Has fireplace: Yes
- Fireplace features: None
Interior area
- Total structure area: 1,176
- Total interior livable area: 1,176 sqft
- Finished area above ground: 1,176
- Finished area below ground: 0
Video & virtual tour
Property
Parking
- Total spaces: 4
- Parking features: Asphalt, Detached, Driveway, Garage, Off Street, Paved
- Garage spaces: 4
Features
- Levels: One
- Patio & porch: Covered, Porch
- Exterior features: Rain Gutters
- Pool features: None
- Fencing: None
Lot
- Size: 1.66 Acres
- Features: Level, Year Round Access
Details
- Additional structures: Garage(s), Workshop, See Remarks
- Parcel number: E.080.00018B
- Zoning: None
- Special conditions: Standard
Construction
Type & style
- Home type: SingleFamily
- Architectural style: Ranch
- Property subtype: Single Family Residence
Materials
- Steel Siding, Frame
- Foundation: None
- Roof: Metal
Condition
- Year built: 1960
Utilities & green energy
- Sewer: Public Sewer
- Water: Public
- Utilities for property: Electricity Connected, Sewer Connected
Community & HOA
Community
- Subdivision: None
HOA
- Has HOA: No
Location
- Region: Bedford
Financial & listing details
- Price per square foot: $319/sqft
- Tax assessed value: $674,300
- Annual tax amount: $11,171
- Date on market: 7/28/2026
- Listing terms: Cash,Commercial,Conventional
Estimated market value
Not available
Estimated sales range
Not available
Not available
Price history
| Date | Event | Price |
|---|---|---|
| 7/28/2026 | Listed for sale | $375,000+275%$319/sqft |
Source:  AHAR #80800 Report a problem AHAR #80800 Report a problem | ||
| 7/31/2012 | Sold | $100,000$85/sqft |
Source: Public Record Report a problem | ||
Public tax history
| Year | Property taxes | Tax assessment |
|---|---|---|
| 2025 | $11,172 +7% | $674,300 |
| 2024 | $10,441 +3.2% | $674,300 |
| 2023 | $10,122 +9.4% | $674,300 |
| 2022 | $9,254 -4.3% | $674,300 |
| 2021 | $9,669 +3.8% | $674,300 |
| 2020 | $9,318 +7.4% | $674,300 |
| 2018 | $8,672 +1.7% | $674,300 |
| 2017 | $8,531 | $674,300 |
| 2016 | -- | $674,300 +741.8% |
| 2014 | -- | $80,100 +64.5% |
| 2012 | -- | $48,700 |
| 2011 | -- | $48,700 |
| 2010 | -- | $48,700 |
Find assessor info on the county website
Monthly payment
Est. payment
Payment breakdown
Explore the cost of this home by adjusting the details. Changes won't be saved.Climate risks
Neighborhood: 15522
Similar homes
- $275,0003 bd2 ba1.5k sqft856 Shed Rd, Bedford, PA 15522For Sale
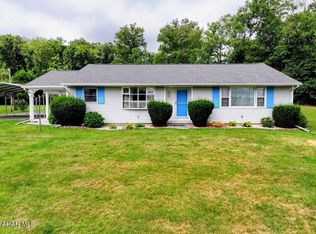 MLS ID #80883, Christina Bollman, Charis Realty Group Bedford. AHAR
 - $385,0003 bd2 ba1.6k sqft624 & 632 Raystown Rd, Everett, PA 15537For Sale

 MLS ID #PABD2003372, Cody Smith, Juniata Realty. Bright MLS
 - $459,0003 bd2 ba1.5k sqft346 Highland Dr, Bedford, PA 15522For Sale
 MLS ID #81174, Christina Bollman, Charis Realty Group Bedford. AHAR
 - $249,9993 bd1 ba1.6k sqft759 Chalybeate Rd, Bedford, PA 15522For Sale
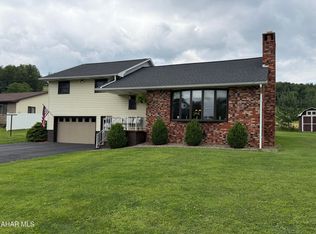 MLS ID #80814, Marcy Clapper, Howard Hanna Bardell Realty Altoona. AHAR
 - $279,0003 bd3 ba1.7k sqft323 S Bedford St, Bedford, PA 15522For SaleMLS ID #PABD2003464, Nicole Gambacurta, Coldwell Banker Realty. Bright MLS
- $248,0004 bd2 ba1.4k sqft2391 Raystown Rd, Everett, PA 15537For SaleMLS ID #PABD2003316, Amy Barfield, Charis Realty Group. Bright MLS
- $219,5004 bd2 ba1.5k sqft323 Hospital Dr, Everett, PA 15537For SaleMLS ID #PABD2003416, Amy Barfield, Charis Realty Group. Bright MLS
- $265,0003 bd2 ba1.6k sqft624 Raystown Rd, Everett, PA 15537For SaleMLS ID #PABD2003022, Cody Smith, Juniata Realty. Bright MLS
- $219,0003 bd1 ba1k sqft905 Buena Rd, Schellsburg, PA 15559For SaleMLS ID #PABD2003450, Cheryl McInroy, Coldwell Banker Premier. Bright MLS
- $213,7003 bd2 ba996 sqft10314 Hyndman Rd, Manns Choice, PA 15550For SaleMLS ID #PABD2003040, Faith Zembower, Coldwell Banker Premier. Bright MLS
- $200,0003 bd1 ba1.2k sqft234 Coastline Rd, Everett, PA 15535For SaleMLS ID #PABD2003262, Lisa Cessna, Bedford County Real Estate Inc. Bright MLS
- $299,9004 bd2 ba1.2k sqft302 Maple St, Martinsburg, PA 16662For SaleMLS ID #PABR2016078, Megan Hand, Realty One Group Landmark. Bright MLS
