One story living and ready for its new owners, here's a well maintained one-owner ranch perched on a hill just outside of downtown Bedford. Enjoy a spacious yard and large coverd patio with views of the surrounding mountains out the front of the home. A newer roof and carport were recent updates in the past three years. You'll be happy to find that you can cook your meals in a kitchen with loads of cabinetry, pantry space and a convenient center island. The adjoining dining and living room have beautiful hardwood flooring. All bedrooms are spacious and I'm told the wood floors extend under the carpeting in each of them. The primary bedroom has its own private en-suite 3/4 bath and a full bath is located in the hallway for the convenience of others in the household. Downstairs in the walkout basement you'll find a utility room with laundry area and workshop along with a large open space ready to be made into a gathering spot, more storage, workspace, or whatever fits your needs. The shed with electric is another reason this home won't last long on the market. Call for details and to schedule your tour.
For sale
Price cut: $14K (9/11)
$275,000
856 Shed Rd, Bedford, PA 15522
3beds
1,500sqft
Single Family Residence
Built in 1972
3.25 Acres Lot
$269,700 Zestimate®
$183/sqft
$-- HOA
What's special
One story livingSpacious yardWalkout basementShed with electricPerched on a hillConvenient center islandPantry space
- 48 days
- 909
- 31
Likely to sell faster than
Zillow last checked:
Listing updated:
Listed by:
Christina Bollman 814-215-0017,
Charis Realty Group Bedford 814-217-6400
Source: AHAR,MLS#: 80883
Facts & features
Interior
Bedrooms & bathrooms
- Bedrooms: 3
- Bathrooms: 2
- Full bathrooms: 2
Primary bedroom
- Description: Large Closet & En-Suite 3/4 Bath
- Level: Main
Bedroom 2
- Description: Carpet Over Wood Flooring
- Level: Main
Bedroom 3
- Description: Carpet Over Wood Flooring
- Level: Main
Bathroom 1
- Description: Full Bath
- Level: Main
Dining room
- Description: Beautiful Wood Flooring
- Level: Main
Kitchen
- Description: Pantry & Center Island
- Level: Main
Laundry
- Description: Located In Large Utility Room
- Level: Basement
Living room
- Description: Spacious With Beautiful Wood Floors
- Level: Main
Heating
- Oil, Forced Air, Baseboard, Electric
Cooling
- Central Air
Appliances
- Included: Dishwasher, Range, Refrigerator
Features
- Ceiling Fan(s)
- Flooring: Vinyl, Wood, Carpet
- Windows: Insulated Windows
- Basement: Full,Unfinished
- Has fireplace: Yes
- Fireplace features: None
Interior area
- Total structure area: 1,500
- Total interior livable area: 1,500 sqft
- Finished area above ground: 1,500
Video & virtual tour
Property
Parking
- Parking features: Carport, Driveway
- Has carport: Yes
Features
- Levels: One
- Patio & porch: Covered, Patio
- Exterior features: Private Yard, Rain Gutters, See Remarks
- Pool features: None
- Fencing: None
- Has view: Yes
Lot
- Size: 3.25 Acres
- Features: Rolling Slope, Views
Details
- Additional structures: Shed(s)
- Parcel number: E.090.00097E
- Zoning: None
- Special conditions: Standard
- Other equipment: Dehumidifier
Construction
Type & style
- Home type: SingleFamily
- Architectural style: Ranch
- Property subtype: Single Family Residence
Materials
- Vinyl Siding
- Foundation: Block
- Roof: Shingle
Condition
- Year built: 1972
Utilities & green energy
- Sewer: Septic Tank
- Water: Public
- Utilities for property: Electricity Connected
Community & HOA
Community
- Subdivision: None
HOA
- Has HOA: No
Location
- Region: Bedford
Financial & listing details
- Price per square foot: $183/sqft
- Tax assessed value: $140,300
- Annual tax amount: $2,531
- Date on market: 8/5/2026
- Listing terms: Cash,Conventional,FHA,Rural Housing,VA Loan
- Inclusions: Stove/Oven, Refrigerator, Kitchen Island, Window Blinds, Two Dehumidifiers
Estimated market value
$269,700
$256,000 - $283,000
$1,552/mo
Price history
| Date | Event | Price |
|---|---|---|
| 9/11/2026 | Price change | $275,000-4.8%$183/sqft |
Source:  AHAR #80883 Report a problem AHAR #80883 Report a problem | ||
| 8/24/2026 | Price change | $289,000-3.3%$193/sqft |
Source: AHAR #80883 Report a problem | ||
| 8/5/2026 | Listed for sale | $299,000$199/sqft |
Source: AHAR #80883 Report a problem | ||
Public tax history
| Year | Property taxes | Tax assessment |
|---|---|---|
| 2025 | $1,743 +7.8% | $140,300 |
| 2024 | $1,616 +1.9% | $140,300 |
| 2023 | $1,585 -17.7% | $140,300 |
| 2022 | $1,925 -4.3% | $140,300 |
| 2021 | $2,012 +3.8% | $140,300 |
| 2020 | $1,939 +7.4% | $140,300 |
| 2018 | $1,804 +1.7% | $140,300 |
| 2017 | $1,775 | $140,300 |
| 2016 | -- | $140,300 |
| 2014 | -- | $140,300 +33.4% |
| 2012 | -- | $105,200 |
| 2011 | -- | $105,200 |
| 2010 | -- | $105,200 |
Find assessor info on the county website
Monthly payment
Est. payment
Payment breakdown
Explore the cost of this home by adjusting the details. Changes won't be saved.Climate risks
Neighborhood: 15522
Similar homes
- $249,9993 bd1 ba1.6k sqft759 Chalybeate Rd, Bedford, PA 15522For Sale
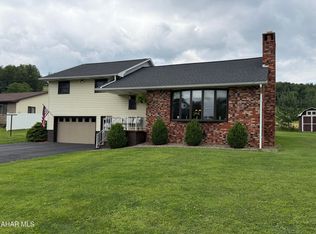 MLS ID #80814, Marcy Clapper, Howard Hanna Bardell Realty Altoona. AHAR
 - $279,0003 bd3 ba1.7k sqft323 S Bedford St, Bedford, PA 15522For Sale

 MLS ID #PABD2003464, Nicole Gambacurta, Coldwell Banker Realty. Bright MLS
 - $299,0003 bd3 ba1.8k sqft9370 Us Route 220, Bedford, PA 15522For Sale
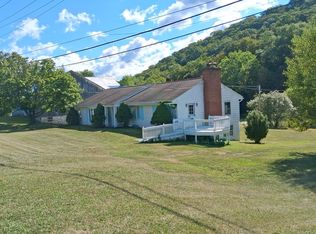 MLS ID #PABD2002762, Lisa Cessna, Bedford County Real Estate Inc. Bright MLS
 - $275,0003 bd2 ba1.8k sqft456 & 462 West St, Everett, PA 15537For Sale
 MLS ID #PABD2003242, Stacey Clingerman, Coldwell Banker Premier. Bright MLS
 - $200,0002 bd2 ba2.1k sqft622 Country Ridge Rd, Bedford, PA 15522For SaleMLS ID #PABD2003480, Stacey Clingerman, Coldwell Banker Premier. Bright MLS
- $200,0003 bd2 ba2k sqft5822 Business Highway 220, Bedford, PA 15522For SaleMLS ID #PABD2003288, Brian Imgrund, Howard Hanna Bardell Realty. Bright MLS
- $265,0003 bd2 ba1.6k sqft624 Raystown Rd, Everett, PA 15537For SaleMLS ID #PABD2003022, Cody Smith, Juniata Realty. Bright MLS
- $248,0004 bd2 ba1.4k sqft2391 Raystown Rd, Everett, PA 15537For SaleMLS ID #PABD2003316, Amy Barfield, Charis Realty Group. Bright MLS
- $299,9003 bd2 ba2k sqft200 Jacks Corner Rd, Hopewell, PA 16650For SaleMLS ID #PABD2003314, Dawn Griffith, Coldwell Banker Premier. Bright MLS
- $219,5004 bd2 ba1.5k sqft323 Hospital Dr, Everett, PA 15537For SaleMLS ID #PABD2003416, Amy Barfield, Charis Realty Group. Bright MLS
- $385,0003 bd2 ba1.6k sqft624 & 632 Raystown Rd, Everett, PA 15537For SaleMLS ID #PABD2003372, Cody Smith, Juniata Realty. Bright MLS
- $219,0003 bd1 ba1k sqft905 Buena Rd, Schellsburg, PA 15559For SaleMLS ID #PABD2003450, Cheryl McInroy, Coldwell Banker Premier. Bright MLS
- $399,0003 bd2 ba1.8k sqft171 Green Leaf Ln, Osterburg, PA 16667For SaleMLS ID #PABD2003470, Eleni LeVan-Miller, Coldwell Banker Premier. Bright MLS
