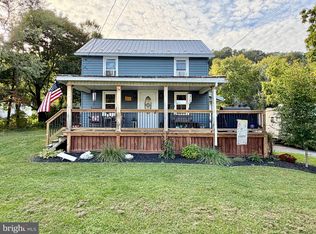
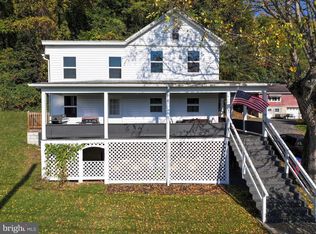
Nestled on a generous 3.2-acre lot, close to all the amenities and walking distance to town, this charming traditional home offers a perfect blend of comfort and nature. The property is thoughtfully designed to cater to your lifestyle needs, featuring a mix of cleared and partly wooded areas that provide both open space and serene privacy. Imagine enjoying peaceful mornings in your rear yard, surrounded by the gentle rustle of trees, or hosting gatherings in a tranquil outdoor setting. The home, built in 1935, showcases classic architectural charm with modern functionality. The durable vinyl siding and stone exterior create an inviting curb appeal, while the interior boasts a combination of ceramic tile, carpet, laminated, and vinyl flooring, ensuring both style and practicality. For those who appreciate ample storage and workspace, the oversized detached garage with a garage door opener offers room for vehicles and hobbies alike. Additional structures, including a shed, provide even more versatility for your outdoor needs. With convenient road frontage and off-street parking, accessibility is a breeze. This property is not just a home; it’s a canvas for your dreams, whether you envision a lush garden, a play area, or simply a peaceful retreat from the hustle and bustle of everyday life. Embrace the opportunity to create lasting memories in this inviting space, where nature and comfort harmoniously coexist.
For sale
$275,000
456 & 462 West St, Everett, PA 15537
3beds
1,808sqft
Single Family Residence
Built in 1935
3.2 Acres Lot
$267,300 Zestimate®
$152/sqft
$-- HOA
What's special
Classic architectural charm
- 136 days
- 195
- 12
Zillow last checked:
Listing updated:
Listed by:
Stacey Clingerman 814-977-3208,
Coldwell Banker Premier 814-623-7009
Source: Bright MLS,MLS#: PABD2003242
Facts & features
Interior
Bedrooms & bathrooms
- Bedrooms: 3
- Bathrooms: 2
- Full bathrooms: 2
- Main level bathrooms: 1
Basement
- Area: 252
Heating
- Forced Air, Oil
Cooling
- Central Air
Appliances
- Included: Electric Water Heater
Features
- Flooring: Ceramic Tile, Carpet, Laminate, Vinyl
- Basement: Combination
- Has fireplace: No
Interior area
- Total structure area: 1,808
- Total interior livable area: 1,808 sqft
- Finished area above ground: 1,556
- Finished area below ground: 252
Property
Parking
- Total spaces: 4
- Parking features: Garage Door Opener, Oversized, Covered, Detached, Driveway, Off Street
- Garage spaces: 4
- Has uncovered spaces: Yes
Accessibility
- Accessibility features: None
Features
- Levels: Two
- Stories: 2
- Pool features: None
- Frontage type: Road Frontage
Lot
- Size: 3.2 Acres
- Features: Backs to Trees, Cleared, Wooded, Rear Yard
Details
- Additional structures: Above Grade, Below Grade
- Parcel number: G
- Zoning: NONE
- Special conditions: Standard
Construction
Type & style
- Home type: SingleFamily
- Architectural style: Traditional
- Property subtype: Single Family Residence
Materials
- Vinyl Siding, Stone
- Foundation: Block
- Roof: Metal
Condition
- Good
- New construction: No
- Year built: 1935
Utilities & green energy
- Electric: 200+ Amp Service
- Sewer: Public Sewer
- Water: Public
- Utilities for property: Cable Available, Electricity Available, Phone Available, Sewer Available, Water Available, Cable, Broadband
Community & HOA
HOA
- Has HOA: No
Location
- Region: Everett
- Municipality: EVERETT BORO
Financial & listing details
- Price per square foot: $152/sqft
- Annual tax amount: $3,524
- Date on market: 6/12/2026
- Listing agreement: Exclusive Agency
- Listing terms: Cash,Conventional
- Ownership: Fee Simple
Estimated market value
$267,300
$254,000 - $281,000
$2,017/mo
Price history
| Date | Event | Price |
|---|---|---|
| 6/26/2026 | Price change | $275,000-12.7%$152/sqft |
Source:  AHAR #80391 Report a problem AHAR #80391 Report a problem | ||
| 6/12/2026 | Listed for sale | $315,000$174/sqft |
Source: AHAR #80391 Report a problem | ||
Public tax history
Tax history is unavailable.
Monthly payment
Est. payment
Payment breakdown
Explore the cost of this home by adjusting the details. Changes won't be saved.Climate risks
Neighborhood: 15537
Nearby schools
Schools provided by the listing agent
- Elementary: Everett Area
- Middle: Everett Area
- High: Everett Area
- District: Everett Area
Source: Bright MLS. This data may not be complete. We recommend contacting the local school district to confirm school assignments for this home.
Similar homes
- $285,0003 bd1 ba1.2k sqft588 Earlston Rd, Everett, PA 15537For Sale
 MLS ID #PABD2003542, Cody Smith, Juniata Realty. Bright MLS
 - $227,5003 bd3 ba1.4k sqft22 N Juniata St, Everett, PA 15537For Sale
 MLS ID #PABD2003586, Stacey Clingerman, Coldwell Banker Premier. Bright MLS
 - $265,0003 bd2 ba1.6k sqft624 Raystown Rd, Everett, PA 15537For Sale
 MLS ID #PABD2003022, Cody Smith, Juniata Realty. Bright MLS
 - $240,0003 bd3 ba2.5k sqft212 Maple Dr, Everett, PA 15537For Sale
 MLS ID #80797, Betty Everly, Charis Realty Group Bedford. AHAR
 - $248,0004 bd2 ba1.4k sqft2391 Raystown Rd, Everett, PA 15537For SaleMLS ID #PABD2003316, Amy Barfield, Charis Realty Group. Bright MLS
- $320,0003 bd1 ba960 sqft2061 Menchtown Rd, Everett, PA 15537For SaleMLS ID #PABD2003540, Cody Smith, Juniata Realty. Bright MLS
- $219,5004 bd2 ba1.5k sqft323 Hospital Dr, Everett, PA 15537For SaleMLS ID #PABD2003416, Amy Barfield, Charis Realty Group. Bright MLS
- $200,0005 bd2 ba2k sqft215 N Spring St, Everett, PA 15537For SaleMLS ID #PABD2003388, Lisa Cessna, Bedford County Real Estate Inc. Bright MLS
- $153,0004 bd2 ba1.6k sqft37 W 3rd St, Everett, PA 15537For SaleMLS ID #PABD2003186, Devin Bowersox, Realty One Group Landmark. Bright MLS
- $174,9003 bd1 ba1.6k sqft11585 Clear Ridge Rd, Everett, PA 15537For SaleMLS ID #PABD2003392, Eleni LeVan-Miller, Coldwell Banker Premier. Bright MLS
- $279,0003 bd4 ba1.7k sqft323 S Bedford St, Bedford, PA 15522For SaleMLS ID #PABD2003464, Nicole Gambacurta, Coldwell Banker Realty. Bright MLS
- $275,0003 bd3 ba1.8k sqft9370 Us Route 220, Bedford, PA 15522For SaleMLS ID #PABD2002762, Lisa Cessna, Bedford County Real Estate Inc. Bright MLS
- $259,9004 bd2 ba2.5k sqft1565 Robinsonville Rd, Clearville, PA 15535For SaleMLS ID #PABD2003240, Kimberly Mearkle, Juniata Realty. Bright MLS
- $320,0004 bd2 ba1.4k sqft429 Belden Rd, Bedford, PA 15522For SaleMLS ID #PABD2003590, Vickie Lemley, Howard Hanna Bardell Realty. Bright MLS
