Tucked away at the end of a private drive, this stunning hemlock-sided timber frame home offers the kind of privacy, beauty, and connection to nature that rarely comes along. Situated on 7.9 acres, this 3-bedroom 2-bath retreat is surrounded by streams, wildlife, and peaceful wooded scenery while still being conveniently located near Bedford, Johnstown, and Somerset. Inside you’ll find soaring ceilings, exposed beams, and floor-to-ceiling windows that flood the home with natural light and frame views in every direction. The open-concept layout centers around a spectacular great room with a natural stone fireplace, creating the perfect gathering space while blending seamlessly into the surrounding landscape. The first level offers plenty of space to truly make your own and let your imagination run wild. On the second level, the oversized primary suite is its own private sanctuary featuring vaulted beam ceilings, a dressing room, and an en suite bath. Two additional bedrooms plus a beautifully finished bonus space provide flexibility for a fourth bedroom, guest retreat, or the ultimate work-from-home office. Step outside to enjoy morning coffee on the front porch while listening to the nearby stream. The expansive outdoor space offers endless possibilities for entertaining, relaxing, or creating an incredible outdoor gathering area. Open yard space gives room to roam, while the remaining acreage creates your own secluded oasis. Additional features include an attached 2-car garage and an adjoining workshop space perfect for hobbies, storage, or projects. A one-of-a-kind property offering privacy and seclusion with timeless timber frame charm. Folmont Development. Dues covers trash, road maintenance and snow removal.
For sale
Price cut: $19K (8/10)
$365,000
288 Fort Dewart Ln, Central City, PA 15926
3beds
1,640sqft
Single Family Residence
Built in 2001
7.9 Acres Lot
$-- Zestimate®
$223/sqft
$31/mo HOA
What's special
Hemlock-sided timber frame homeSoaring ceilingsOpen-concept layoutExposed beamsTwo additional bedrooms
- 81 days |
- 2,206 |
- 171 |
Zillow last checked:
Listing updated:
Listed by:
Sandra Miller 814-443-4858,
BERKSHIRE HATHAWAY THE PREFERRED REALTY 814-443-4858
Source: WPMLS,MLS#: 1757098 Originating MLS: West Penn Multi-List
Originating MLS: West Penn Multi-ListFacts & features
Interior
Bedrooms & bathrooms
- Bedrooms: 3
- Bathrooms: 2
- Full bathrooms: 2
Primary bedroom
- Level: Upper
- Dimensions: 20x16
Bedroom 2
- Level: Upper
- Dimensions: 12x9
Bedroom 3
- Level: Upper
- Dimensions: 12x9
Bonus room
- Level: Upper
- Dimensions: 11x10
Family room
- Level: Main
- Dimensions: 20x9
Kitchen
- Level: Main
- Dimensions: 19x15
Living room
- Level: Main
- Dimensions: 13x13
Heating
- Electric, Radiant
Appliances
- Included: Some Electric Appliances, Cooktop, Refrigerator, Stove
Features
- Flooring: Tile, Vinyl, Carpet
- Windows: Multi Pane, Screens
- Basement: Crawl Space
- Number of fireplaces: 1
- Fireplace features: Wood Burning
Interior area
- Total structure area: 1,640
- Total interior livable area: 1,640 sqft
Video & virtual tour
Property
Parking
- Total spaces: 2
- Parking features: Attached, Garage, Garage Door Opener
- Has attached garage: Yes
Features
- Levels: Two
- Stories: 2
- Pool features: None
Lot
- Size: 7.9 Acres
- Dimensions: 7.9
Details
- Parcel number: 030011730
Construction
Type & style
- Home type: SingleFamily
- Architectural style: Two Story
- Property subtype: Single Family Residence
Materials
- Other
- Roof: Asphalt
Condition
- Resale
- Year built: 2001
Utilities & green energy
- Sewer: Septic Tank
- Water: Well
Community & HOA
HOA
- Has HOA: Yes
- HOA fee: $377 annually
Location
- Region: Central City
Financial & listing details
- Price per square foot: $223/sqft
- Tax assessed value: $75,460
- Annual tax amount: $4,070
- Date on market: 5/29/2026
Estimated market value
Not available
Estimated sales range
Not available
Not available
Price history
| Date | Event | Price |
|---|---|---|
| 8/10/2026 | Price change | $365,000-4.9%$223/sqft |
Source:  CSMLS #96041708 Report a problem CSMLS #96041708 Report a problem | ||
| 7/8/2026 | Price change | $384,000-3.8%$234/sqft |
Source: CSMLS #96041708 Report a problem | ||
| 5/29/2026 | Listed for sale | $399,000+81.8%$243/sqft |
Source: CSMLS #96041708 Report a problem | ||
| 1/2/2018 | Sold | $219,508$134/sqft |
Source: Public Record Report a problem | ||
Public tax history
| Year | Property taxes | Tax assessment |
|---|---|---|
| 2025 | $4,070 +4.5% | $75,460 |
| 2024 | $3,894 +3.5% | $75,460 |
| 2023 | $3,762 +5.8% | $75,460 |
| 2022 | $3,555 | $75,460 |
| 2021 | $3,555 +1.1% | $75,460 +0% |
| 2020 | $3,517 | $75,450 |
| 2019 | $3,517 +1.6% | $75,450 0% |
| 2018 | $3,461 | $75,460 -2.3% |
| 2017 | -- | $77,260 |
| 2016 | -- | $77,260 |
| 2015 | -- | -- |
| 2014 | -- | $77,250 |
| 2012 | -- | -- |
| 2011 | -- | -- |
| 2010 | -- | $77,260 |
| 2008 | -- | $77,260 |
| 2007 | -- | $77,260 |
| 2005 | -- | $77,260 |
Find assessor info on the county website
Monthly payment
Est. payment
Payment breakdown
Explore the cost of this home by adjusting the details. Changes won't be saved.Climate risks
Neighborhood: 15926
Nearby schools
GreatSchools rating
- 6/10Berlin Brothersvalley Middle SchoolGrades: 5-8Distance: 13.1 mi
- 6/10Berlin Brothersvalley Senior High SchoolGrades: 9-12Distance: 13.1 mi
- 6/10Berlin Brothersvalley Elementary SchoolGrades: K-4Distance: 13.1 mi
Schools provided by the listing agent
- District: Berlin Brothers Val
Source: WPMLS. This data may not be complete. We recommend contacting the local school district to confirm school assignments for this home.
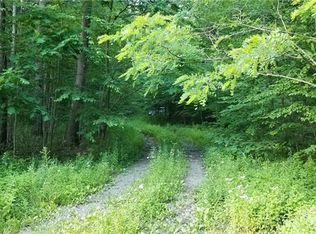
- $---- bd-- ba-- sqft224 Lot Fort Dewart Ln, Allegheny Twp, PA 15926Off Market
- $177,4003 bd1 ba1.1k sqft158 Shawnee View Rd, Central City, PA 15926Off Market
- $350,8003 bd2 ba-- sqft207 Fort Dewart Ln, Central City, PA 15926Off Market
- $23,5005.01 acres242 Bucktail Dr, Central City, PA 15926Sold

- $--5 acresShawnee View Rd #196, Central City, PA 15926Off Market
- $156,0003 bd1 ba1.1k sqft202 Bucktail Dr, Central City, PA 15926Sold
- $372,1003 bd2 ba2.4k sqft135 Fort Dewart Ln, Central City, PA 15926Off Market
- $297,2002 bd2 ba1.9k sqft322 Bucktail Dr, Central City, PA 15926Off Market
A local agent can set up tours, give advice and negotiate with sellers.
A local lender can help you make sure your offer is ready when you are.
Similar homes
- $415,0002 bd2 ba2.1k sqft173 E Fairway Rd, Central City, PA 15926For Sale
 MLS ID #1766002, Carolyn Norris. WPMLS
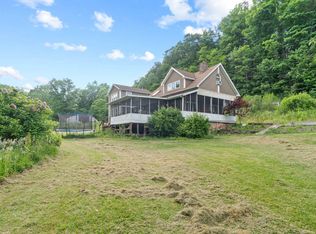
 - $380,0004 bd4 ba2.4k sqft1030 Bethel Hollow Rd, New Paris, PA 15554For Sale
 MLS ID #PABD2003270, Brittany Patrick, Ryen Realty LLC. Bright MLS
 - $359,0004 bd3 ba2.2k sqft532 Beegle Rd, Bedford, PA 15522For Sale
 MLS ID #80928, Michele Barkman, Charis Realty Group Bedford. AHAR
 - $320,0002 bd2 ba1.5k sqft587 Point Rd, Bedford, PA 15522For Sale
 MLS ID #80519, Betty Everly, Charis Realty Group Bedford. AHAR
 - $299,0003 bd2 ba1.5k sqft856 Shed Rd, Bedford, PA 15522For SaleMLS ID #80883, Christina Bollman, Charis Realty Group Bedford. AHAR
- $375,0003 bd2 ba1.1k sqft2492 Chalybeate Rd, Bedford, PA 15522For SaleMLS ID #80800, Sean Bardell, Howard Hanna Bardell Realty. AHAR
- $299,0003 bd3 ba2.1k sqft110 Sycamore Rd, Fishertown, PA 15539For SaleMLS ID #80556, Betty Everly, Charis Realty Group Bedford. AHAR
- $--4 bd2 ba2k sqft1796 Geiger Rd, Friedens, PA 15541AuctionServiceLink Auction
- $210,0003 bd1 ba1.3k sqft1944 E Mud Pike, Berlin, PA 15530For SaleMLS ID #1769527, Ashley Stockwell. WPMLS
- $300,0004 bd2 ba1.7k sqft703 Dunnings Creek Rd, New Paris, PA 15554For SaleMLS ID #79461, Christopher Evans, Howard Hanna Bardell Realty. AHAR
- $320,0004 bd1 ba1.7k sqft390 Wingard Rd, Hollsopple, PA 15935For SaleMLS ID #96041943, Danielle J Zahurak. CSMLS
- $327,9004 bd3 ba1.9k sqft915 Miller Picking Rd, Davidsville, PA 15928For SaleMLS ID #96041911, Ralph Rossi. CSMLS
- $264,9004 bd3 ba2.1k sqft248 Boyd Dr, Hooversville, PA 15936For SaleMLS ID #1768060, Cindy Shaulis. WPMLS
- $299,0003 bd3 ba1.8k sqft9370 Us Route 220, Bedford, PA 15522For SaleMLS ID #PABD2002762, Lisa Cessna, Bedford County Real Estate Inc. Bright MLS
- $389,0004 bd3 ba2.2k sqft125 Lemic Dr, New Paris, PA 15554For SaleMLS ID #79738, Marilyn Otis, Re/max Olde Towne Realty. AHAR
- $199,9003 bd1 ba1.6k sqft877 Berlin Plank Rd, Somerset, PA 15501For SaleMLS ID #1758521, Michele Haschak. WPMLS
- $245,9003 bd2 ba2k sqft6957 Bedford Valley Rd, Bedford, PA 15522For SaleMLS ID #80366, Lisa Boors, Century 21 Strayer And Assocs - Bedford. AHAR
- $279,5003 bd3 ba2.2k sqft(Undisclosed Address), Friedens, PA 15541For SaleMLS ID #96042113, J Paul O'Connor. CSMLS
- $185,0001 bd2 ba892 sqft352 W Ridge Rd, Schellsburg, PA 15559For SaleMLS ID #PABD2003406, Brian Imgrund, Howard Hanna Bardell Realty. Bright MLS
- $223,9004 bd2 ba1.5k sqft323 Hospital Dr, Everett, PA 15537For SaleMLS ID #PABD2003416, Amy Barfield, Charis Realty Group. Bright MLS
