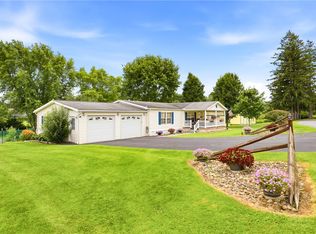
?? Immaculate 3BR/3BA Home on a Double Lot! ?? Move right into this beautiful, maintenance-free vinyl-sided home featuring 3 bedrooms and 3 full baths! This well-maintained property offers plenty of space for everyday living and entertaining. The spacious lower-level family room with a full bath is the perfect setting for parties, holiday gatherings, or relaxing with family and friends. Additional features include central air, a large rear deck for outdoor enjoyment, and abundant storage shelving throughout. Situated on a double lot, you'll enjoy added privacy and plenty of room for outdoor activities, gardening, or yard games. Don't miss this opportunity to own a home that combines comfort, space, and convenience. Schedule your showing today!
Active
Price cut: $10K (9/10)
$269,500
Friedens, PA 15541
3beds
2,220sqft
Single Family Residence
Built in 1999
0.65 Acres Lot
$265,500 Zestimate®
$121/sqft
$-- HOA
What's special
Maintenance-free vinyl-sided homeAbundant storage shelving throughoutAdded privacyCentral air
- 56 days
- 316
- 17
Zillow last checked:
Listing updated:
Listed by:
J Paul O'Connor,
RE/MAX PREMIER, REALTORS 814-445-4748
Source: CSMLS,MLS#: 96042113
Facts & features
Interior
Bedrooms & bathrooms
- Bedrooms: 3
- Bathrooms: 3
- Full bathrooms: 3
Rooms
- Room types: Master Bathroom, Rec Room, Dining Room
Primary bedroom
- Description: Carpet
- Level: First
- Area: 157.29
- Dimensions: 12.5 x 12.58
Bedroom 1
- Description: Carpet
- Level: First
- Area: 109.29
- Dimensions: 10.75 x 10.17
Bedroom 2
- Description: Carpet
- Level: First
- Area: 108.4
- Dimensions: 10.75 x 10.08
Primary bathroom
- Description: Tile
- Level: First
Bathroom 1
- Description: Tile
- Level: First
Bathroom 4
- Description: Tile
- Level: Lower
Dining room
- Description: Carpet
- Level: First
- Area: 195.56
- Dimensions: 13.33 x 14.67
Family room
- Description: Carpet
- Level: Lower
- Area: 704
- Dimensions: 22 x 32
Kitchen
- Description: Tile
- Level: First
- Area: 177
- Dimensions: 14.75 x 12
Living room
- Description: Carpet
- Level: First
- Area: 255.92
- Dimensions: 13.83 x 18.5
Heating
- Hot Water
Cooling
- Central Air
Appliances
- Included: Dishwasher, Disposal, Portable Dishwasher, Range, Refrigerator
- Laundry: Main Level, First Level, Tile
Features
- Entrance Foyer, Main Floor Bedroom, Walk-In Closet(s)
- Flooring: Carpet, Ceramic Tile
- Windows: Double Pane Windows, Window Treatments
- Basement: Full,Walk-Out Access
- Has fireplace: No
Interior area
- Total structure area: 2,220
- Total interior livable area: 2,220 sqft
- Finished area above ground: 1,516
- Finished area below ground: 704
Video & virtual tour
Property
Parking
- Total spaces: 2
- Parking features: Attached, Garage Door Opener, Asphalt
- Attached garage spaces: 2
- Has uncovered spaces: Yes
Features
- Levels: One
- Patio & porch: Deck
- Pool features: None
Lot
- Size: 0.65 Acres
- Dimensions: 0.65 ac
- Features: More Than One Lot, Rectangular Lot
Details
- Additional structures: Shed/Utility Building
- Has additional parcels: Yes
- Zoning description: Not Zoned
- Other equipment: Radon System
Construction
Type & style
- Home type: SingleFamily
- Architectural style: Ranch
- Property subtype: Single Family Residence
Materials
- Vinyl Siding
- Roof: Metal
Condition
- Year built: 1999
Utilities & green energy
- Gas: Oil
- Sewer: Public Sewer
- Water: Well
Community & HOA
Community
- Subdivision: Ajit Estates
Location
- Region: Friedens
Financial & listing details
- Price per square foot: $121/sqft
- Tax assessed value: $63,210
- Annual tax amount: $4,213
- Date on market: 7/20/2026
- Inclusions: Refrigerator, Stove, Dishwasher, Window Treatments
- Exclusions: Personal Items
- Road surface type: Paved
Estimated market value
$265,500
$252,000 - $279,000
$2,014/mo
Price history
| Date | Event | Price |
|---|---|---|
| 9/10/2026 | Price change | $269,500-3.6%$121/sqft |
Source:  CSMLS #96042113 Report a problem CSMLS #96042113 Report a problem | ||
| 7/20/2026 | Listed for sale | $279,500+1827.6%$126/sqft |
Source: CSMLS #96042113 Report a problem | ||
| 10/13/1999 | Sold | $14,500$7/sqft |
Source: Agent Provided Report a problem | ||
Public tax history
| Year | Property taxes | Tax assessment |
|---|---|---|
| 2026 | $280 +4.5% | $4,340 |
| 2025 | $268 | $4,340 |
| 2024 | $268 +2.9% | $4,340 |
| 2023 | $261 +3.1% | $4,340 |
| 2022 | $253 | $4,340 |
| 2021 | $253 +2.7% | $4,340 |
| 2020 | $246 | $4,340 |
| 2019 | $246 | $4,340 |
| 2018 | $246 | $4,340 |
| 2017 | -- | $4,340 |
| 2016 | -- | $4,340 |
| 2015 | -- | -- |
| 2010 | -- | $58,900 |
| 2008 | -- | $58,900 |
| 2007 | -- | $58,900 |
| 2005 | -- | $58,900 |
Monthly payment
Est. payment
Payment breakdown
Explore the cost of this home by adjusting the details. Changes won't be saved.Climate risks
Neighborhood: 15541
Nearby schools
Schools provided by the listing agent
- District: Somerset Area
Source: CSMLS. This data may not be complete. We recommend contacting the local school district to confirm school assignments for this home.
Similar homes
- $--4 bd2 ba2k sqft1796 Geiger Rd, Friedens, PA 15541Auction
 ServiceLink Auction
 - $250,0002 bd2 ba1.1k sqft133 Matkoskey Dr, Friedens, PA 15541For Sale By Owner
- $155,0003 bd2 ba1.7k sqft130 S Main St, Friedens, PA 15541For Sale
 MLS ID #1766507, Olivia Kretchman. WPMLS
 - $164,9003 bd2 ba1.4k sqft166 Waterloo St, Friedens, PA 15541For Sale
 MLS ID #1767572, Amy Reeping. WPMLS
