Looking for your own piece of paradise? This 3-bedroom, 2-full-bath home is situated on a beautiful, manicured 5.41-acre lot in the Conemaugh Township School District and offers the perfect setting for anyone who loves the outdoors, privacy, and room to roam. The property features a barn, detached garage, plus an impressive 30' x 32' two-car Amish-built garage—providing plenty of space for vehicles, ATVs, kayaks, hunting and fishing gear, a workshop, or additional storage. For the outdoorsman, the location is hard to beat! Enjoy the peace and solitude of your own acreage while being just a short distance from the Stonycreek River, where kayakers launch and fishing opportunities are plentiful. Whether you're looking for a place to store your outdoor toys, spend weekends on the water, or simply relax and enjoy the privacy of country living, this property has so much to offer. Numerous improvements include newer siding, a newer metal roof, newer hot water tank, updated electric, updated windows, updated boiler, and a recently drilled well with a newer Culligan water system. Properties offering this combination of acreage, privacy, outbuildings, and access to outdoor recreation don't come along often. This one is a must-see—call today to schedule your personal tour!
Active
$229,900
228 Rod & Gun Club Rd, Davidsville, PA 15928
3beds
1,575sqft
Single Family Residence
Built in 1940
5.41 Acres Lot
$168,500 Zestimate®
$146/sqft
$-- HOA
What's special
Detached garageNewer metal roofUpdated boilerNewer sidingUpdated windowsUpdated electricNewer hot water tank
- 11 days
- 3,669
- 301
Likely to sell faster than
Zillow last checked:
Listing updated:
Listed by:
Adam Dugan,
COLDWELL BANKER PRESTIGE REALTY 814-269-4411
Source: CSMLS,MLS#: 96042483
Facts & features
Interior
Bedrooms & bathrooms
- Bedrooms: 3
- Bathrooms: 2
- Full bathrooms: 2
Rooms
- Room types: Dining Room
Bedroom 1
- Description: Carpet, Closet
- Level: Second
- Area: 123.85
- Dimensions: 10.25 x 12.08
Bedroom 2
- Description: Carpet, 2 Closets
- Level: Second
- Area: 102.5
- Dimensions: 10 x 10.25
Bedroom 3
- Description: Carpet, Closet, Ceiling Fan
- Level: Second
- Area: 146.25
- Dimensions: 9 x 16.25
Bathroom 1
- Description: Updated, Tongue And Groove
- Level: First
- Area: 85.53
- Dimensions: 9.08 x 9.42
Bathroom 4
- Description: Spacious
- Level: Second
- Area: 92.43
- Dimensions: 10.08 x 9.17
Dining room
- Description: Separate, Ceiling Fan
- Level: First
- Area: 183.4
- Dimensions: 11.58 x 15.83
Kitchen
- Description: Eat-In, Oak Cabinets, Appl Included
- Level: First
- Area: 188.32
- Dimensions: 12.42 x 15.17
Living room
- Description: Ceiling Fan
- Level: First
- Area: 191.3
- Dimensions: 13.58 x 14.08
Heating
- Hot Water
Cooling
- Ceiling Fan(s)
Appliances
- Included: Dishwasher, Dryer, Freezer, Microwave, Range, Refrigerator, Washer
- Laundry: Main Level, First Level, W & D Included, Convenient
Features
- Bath Updated, Eat-in Kitchen, Kitchen Updated
- Flooring: Carpet, Vinyl Plank
- Windows: Window Treatments
- Basement: Full,Unfinished,Walk-Out Access
- Has fireplace: No
Interior area
- Total structure area: 1,575
- Total interior livable area: 1,575 sqft
- Finished area above ground: 1,575
- Finished area below ground: 0
Property
Parking
- Total spaces: 2
- Parking features: Detached, Multiple
- Garage spaces: 2
Features
- Levels: One and One Half,Two
- Patio & porch: Covered, Deck
- Pool features: None
Lot
- Size: 5.41 Acres
- Dimensions: 5.41 acres
- Features: Irregular Lot
Details
- Additional structures: Barn/Stalls, Shed/Utility Building
- Parcel number: 120059060
- Zoning description: Residential
Construction
Type & style
- Home type: SingleFamily
- Architectural style: 1.5 Story,Two Story
- Property subtype: Single Family Residence
Materials
- Aluminum Siding, Vinyl Siding
- Roof: Metal
Condition
- Year built: 1940
Utilities & green energy
- Gas: Oil
- Sewer: Septic Tank
- Water: Well
Community & HOA
Location
- Region: Davidsville
Financial & listing details
- Price per square foot: $146/sqft
- Tax assessed value: $29,480
- Annual tax amount: $1,617
- Date on market: 9/3/2026
- Inclusions: Refrigerator, Range/Oven, Microwave, Washer, Dryer, Chest Freezer, Underground Dog Fence, Dr Table & Hutch, Kitchen Table
Estimated market value
$168,500
$123,000 - $217,000
$1,321/mo
Price history
| Date | Event | Price |
|---|---|---|
| 9/3/2026 | Listed for sale | $229,900+379%$146/sqft |
Source:  CSMLS #96042483 Report a problem CSMLS #96042483 Report a problem | ||
| 12/28/2016 | Sold | $48,000$30/sqft |
Source: Public Record Report a problem | ||
Public tax history
| Year | Property taxes | Tax assessment |
|---|---|---|
| 2026 | $1,618 +3.2% | $29,480 |
| 2025 | $1,567 +14.8% | $29,480 +10.3% |
| 2024 | $1,365 +3.5% | $26,720 |
| 2023 | $1,318 | $26,720 |
| 2022 | $1,318 | $26,720 |
| 2021 | $1,318 | $26,720 +0% |
| 2020 | $1,318 | $26,710 |
| 2019 | $1,318 | $26,710 0% |
| 2018 | $1,318 | $26,720 |
| 2017 | -- | $26,720 |
| 2016 | -- | $26,720 |
| 2015 | -- | -- |
| 2014 | -- | $26,710 |
| 2012 | -- | -- |
| 2011 | -- | -- |
| 2010 | -- | $26,720 |
| 2008 | -- | $26,720 |
| 2007 | -- | $26,720 |
| 2005 | -- | $26,720 |
Find assessor info on the county website
Monthly payment
Est. payment
Payment breakdown
Explore the cost of this home by adjusting the details. Changes won't be saved.Climate risks
Neighborhood: 15928
Nearby schools
Similar homes
- $229,9003 bd2 ba2.3k sqft1766 Regal Dr, Johnstown, PA 15904For Sale
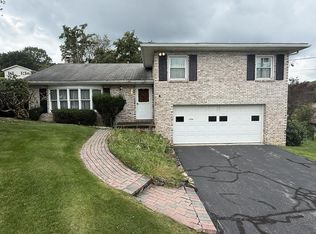 MLS ID #96042547, Bob & Bobby Colvin. CSMLS
 - $249,0003 bd2 ba2.1k sqft116 Mine 42 Rd, Windber, PA 15963For Sale
 MLS ID #1772691, Renee Lizambri. WPMLS
 - $134,9003 bd2 ba1.3k sqft3050 Carpenters Park Rd, Davidsville, PA 15928For Sale
 MLS ID #1772819, Rachael Shroyer. WPMLS
 - $229,9003 bd1 ba2k sqft143 Link Rd, Somerset, PA 15501For Sale
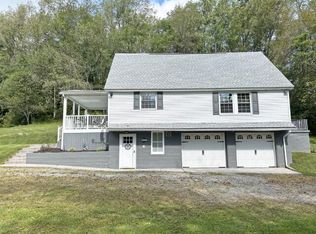 MLS ID #96042556, Shannan Yarnick-Louder. CSMLS
