Nestled on a quiet cul-de-sac and backing directly up to serene State Game Lands, this spacious 4-bedroom, 2-full-bath brick ranch sits on a generous 1.17-acre lot in the highly desired Woodmont Subdivision. Just minutes from the Westmont Hilltop School District, this home combines turn-key peace of mind with exceptional outdoor living. Major mechanical upgrades include a brand-new metal roof, a new gas forced-air furnace, and 200-amp electrical service.
Inside, you'll find glowing hardwood floors, large closet storage throughout, and a primary suite complete with its own private full bath. The dining area features elegant French doors that open out to a spacious deck—ideal for entertaining—complemented by a charming covered front porch and a covered side patio. The massive full basement offers incredible extra space equipped with a wood burner, washer, and gas dryer. An oversized 2-car attached garage and an 8x16 outdoor storage shed round out this rare, private acreage find. Wood burner in Basement.
For sale
$220,000
114 Cambridge Rd, Johnstown, PA 15905
4beds
1,701sqft
Single Family Residence
Built in 1964
1.17 Acres Lot
$215,700 Zestimate®
$129/sqft
$-- HOA
What's special
Wood burner in basementCharming covered front porchQuiet cul-de-sacGlowing hardwood floorsLarge closet storage throughoutCovered side patio
- 42 days
- 1,348
- 74
Zillow last checked:
Listing updated:
Listed by:
Amy Reeping 814-443-4858,
BERKSHIRE HATHAWAY THE PREFERRED REALTY 814-443-4858
Source: WPMLS,MLS#: 1769621 Originating MLS: West Penn Multi-List
Originating MLS: West Penn Multi-ListFacts & features
Interior
Bedrooms & bathrooms
- Bedrooms: 4
- Bathrooms: 2
- Full bathrooms: 2
Primary bedroom
- Level: Main
- Dimensions: 10X14
Bedroom 2
- Level: Main
- Dimensions: 9X14
Bedroom 3
- Level: Main
- Dimensions: 8X10
Bedroom 4
- Level: Main
- Dimensions: 10X10
Dining room
- Level: Main
- Dimensions: 11X16
Entry foyer
- Level: Main
Kitchen
- Level: Main
- Dimensions: 7X13
Laundry
- Level: Basement
- Dimensions: OPEN
Living room
- Level: Main
- Dimensions: 13X18
Heating
- Forced Air, Gas
Appliances
- Included: Some Gas Appliances, Dryer, Dishwasher, Disposal, Refrigerator, Stove, Washer
Features
- Pantry, Window Treatments
- Flooring: Hardwood, Laminate, Tile
- Windows: Window Treatments
- Basement: Interior Entry,Unfinished
Interior area
- Total structure area: 1,701
- Total interior livable area: 1,701 sqft
Video & virtual tour
Property
Parking
- Total spaces: 2
- Parking features: Attached, Garage, Garage Door Opener
- Has attached garage: Yes
Features
- Levels: One
- Stories: 1
Lot
- Size: 1.17 Acres
- Dimensions: 100 x 44 x 53 x 344 x 150 x 24
Details
- Parcel number: 062119566
Construction
Type & style
- Home type: SingleFamily
- Architectural style: Ranch
- Property subtype: Single Family Residence
Materials
- Brick
- Roof: Metal
Condition
- Resale
- Year built: 1964
Utilities & green energy
- Sewer: Public Sewer
- Water: Public
Community & HOA
Community
- Subdivision: WOODMONT
Location
- Region: Johnstown
Financial & listing details
- Price per square foot: $129/sqft
- Tax assessed value: $31,260
- Annual tax amount: $4,136
- Date on market: 8/12/2026
Estimated market value
$215,700
$205,000 - $226,000
$1,097/mo
Price history
| Date | Event | Price |
|---|---|---|
| 8/12/2026 | Listed for sale | $220,000+33.3%$129/sqft |
Source:  WPMLS #1769621 Report a problem WPMLS #1769621 Report a problem | ||
| 2/18/2021 | Sold | $165,000-2.7%$97/sqft |
Source: Public Record Report a problem | ||
| 11/10/2020 | Pending sale | $169,500$100/sqft |
Source: RE/MAX Power Associates #96023300 Report a problem | ||
| 10/1/2020 | Listed for sale | $169,500$100/sqft |
Source: RE/MAX POWER Associates #96023300 Report a problem | ||
Public tax history
| Year | Property taxes | Tax assessment |
|---|---|---|
| 2025 | $4,136 | $31,260 |
| 2024 | $4,136 | $31,260 |
| 2023 | $4,136 -0.4% | $31,260 |
| 2022 | $4,152 +8.6% | $31,260 +8.2% |
| 2021 | $3,824 | $28,900 |
| 2020 | $3,824 +10.5% | $28,900 |
| 2019 | $3,459 | $28,900 |
| 2018 | $3,459 +252.1% | $28,900 |
| 2017 | $983 -1.4% | $28,900 |
| 2016 | $997 +16.9% | $28,900 |
| 2015 | $853 | $28,900 |
| 2014 | $853 | $28,900 |
| 2013 | -- | $28,900 |
| 2012 | -- | $28,900 |
| 2011 | -- | $28,900 |
| 2010 | -- | $28,900 |
| 2009 | -- | $28,900 |
Find assessor info on the county website
Monthly payment
Est. payment
Payment breakdown
Explore the cost of this home by adjusting the details. Changes won't be saved.Climate risks
Neighborhood: 15905
Similar homes
- $235,0004 bd3 ba2.2k sqft1931 Menoher Blvd, Johnstown, PA 15905For Sale
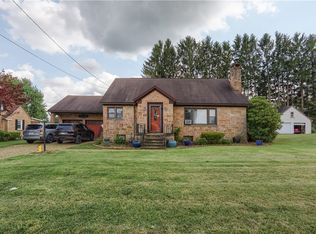 MLS ID #1762507, Mindy Cunningham. WPMLS
 - $199,9003 bd1 ba1.4k sqft101 Old Hickory Ln, Johnstown, PA 15905For Sale
 MLS ID #1774452, Rachael Shroyer. WPMLS
 - $239,9003 bd3 ba2k sqft1726 Shelburne Pl, Johnstown, PA 15905For Sale
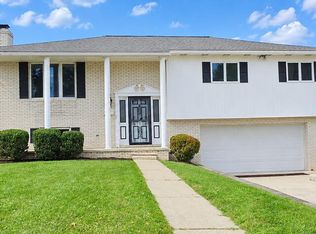 MLS ID #96042463, Adam Dugan. CSMLS
 - $245,0003 bd4 ba2.5k sqft1511 Menoher Blvd, Johnstown, PA 15905For Sale
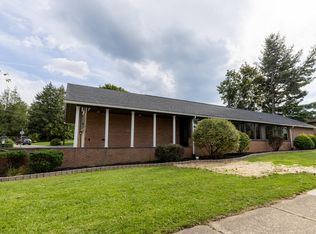 MLS ID #96042515, Kaylee Hribar. CSMLS
