Discover the potential for a new chapter at 193 Neil Street, a residential property located in Stonycreek Township/Cambria County. This home offers a compelling opportunity to create a personalized living space designed for comfort and everyday functionality. The living room creates a inviting space for the enjoyment of casual relaxation or for hosting memorable moments with your guests. The updated kitchen is ideal for the home chef with it's stunning wood cabinets, stainless appliances, and ample counter space. Its adjoining dining area has french doors leading to the rear covered patio. There are three bedrooms, offering versatile arrangements for rest, work, or creative pursuits. The single full bathroom is designed to accommodate daily routines with ease. This home is situated on 1.57 acres that provides an abundance of space for outdoor activities with its covered rear patio, deck, firepit, and above ground pool. Envision your future in this nicely updated ranch home. Make the call today to schedule your private viewing and to experience all the unique possibilities this property presents.
Active
Price cut: $2.6K (10/27)
$184,900
193 Neil St, Johnstown, PA 15904
3beds
1,227sqft
Single Family Residence
Built in 1970
1.57 Acres Lot
$180,400 Zestimate®
$151/sqft
$-- HOA
What's special
Above ground poolThree bedroomsAmple counter spaceStainless appliancesStunning wood cabinetsUpdated kitchenCovered rear patio
- 42 days
- 1,700
- 103
Likely to sell faster than
Zillow last checked:
Listing updated:
Listed by:
Bob & Bobby Colvin,
RE/MAX TEAM, REALTORS 814-262-7653,
Paula Kuzma,
RE/MAX TEAM, REALTORS
Source: CSMLS,MLS#: 96042666
Facts & features
Interior
Bedrooms & bathrooms
- Bedrooms: 3
- Bathrooms: 1
- Full bathrooms: 1
Rooms
- Room types: Sunroom
Bedroom 1
- Description: Double Closet, Laminate Floor, Cf/Light
- Level: First
- Area: 128.33
- Dimensions: 12.83 x 10
Bedroom 2
- Description: Laminate Floor, Cf/Light
- Level: First
- Area: 127.5
- Dimensions: 10 x 12.75
Bedroom 3
- Description: Double Closet, Carpet, Cf/Light
- Level: First
- Area: 127
- Dimensions: 10.58 x 12
Bathroom 1
- Description: Vanity, Tub/Shower, Laminate Floor
- Level: First
- Area: 94.62
- Dimensions: 10.42 x 9.08
Kitchen
- Description: Ceramic,Appliances,Wood Cabs,Patio Door
- Level: First
- Area: 141
- Dimensions: 15.67 x 9
Living room
- Description: Front Door,Closet,Lam Floor,Cf,Lg Window
- Level: First
- Area: 195.35
- Dimensions: 16.17 x 12.08
Heating
- Forced Air
Cooling
- Ceiling Fan(s)
Appliances
- Included: Dishwasher, Dryer, Microwave, Range, Refrigerator, Washer
- Laundry: In Basement, Hook-Ups, Washer, Dryer
Features
- Bath Updated, Eat-in Kitchen, Kitchen Updated, Main Floor Bedroom, Beamed Ceilings
- Flooring: Carpet, Ceramic Tile, Laminate
- Doors: French Doors
- Windows: Double Pane Windows
- Basement: Full
- Has fireplace: No
Interior area
- Total structure area: 1,227
- Total interior livable area: 1,227 sqft
- Finished area above ground: 1,227
- Finished area below ground: 0
Video & virtual tour
Property
Parking
- Parking features: No Garage, Off Street, Asphalt
- Has uncovered spaces: Yes
Features
- Levels: One
- Patio & porch: Covered, Deck
- Pool features: Above Ground
Lot
- Size: 1.57 Acres
- Dimensions: 100 x 684
- Features: Rectangular Lot
Details
- Additional structures: Shed/Utility Building
- Parcel number: 057075224
- Zoning description: Residential
Construction
Type & style
- Home type: SingleFamily
- Architectural style: Ranch
- Property subtype: Single Family Residence
Materials
- Aluminum Siding, Brick
- Roof: Shingle
Condition
- Year built: 1970
Utilities & green energy
- Sewer: Public Sewer
- Water: Public
- Utilities for property: Natural Gas Connected
Community & HOA
Location
- Region: Johnstown
Financial & listing details
- Price per square foot: $151/sqft
- Tax assessed value: $15,940
- Annual tax amount: $1,719
- Date on market: 10/1/2026
- Inclusions: Range/Oven, Refrigerator, Dishwasher, Garbage Disposal, Microwave, Washer, Dryer, Push Mower, Pool Equipment
- Exclusions: Personal Items, Curtains
- Road surface type: Paved
Estimated market value
$180,400
$171,000 - $189,000
$1,162/mo
Price history
| Date | Event | Price |
|---|---|---|
| 10/27/2026 | Price change | $184,900-1.4%$151/sqft |
Source:  CSMLS #96042666 Report a problem | ||
| 10/19/2026 | Price change | $187,500-1.3%$153/sqft |
Source: CSMLS #96042666 Report a problem | ||
| 10/1/2026 | Listed for sale | $189,900+42.8%$155/sqft |
Source: CSMLS #96042666 Report a problem | ||
| 3/5/2025 | Sold | $133,000+6.4%$108/sqft |
Source: CSMLS #96035944 Report a problem | ||
| 1/26/2025 | Pending sale | $125,000$102/sqft |
Source: CSMLS #96035944 Report a problem | ||
| 1/23/2025 | Listed for sale | $125,000+7.3%$102/sqft |
Source: CSMLS #96035944 Report a problem | ||
| 4/13/2022 | Sold | $116,500+6%$95/sqft |
Source: CSMLS #96025821 Report a problem | ||
| 3/1/2022 | Pending sale | $109,900$90/sqft |
Source: CSMLS #96025821 Report a problem | ||
| 2/26/2022 | Price change | $109,900-4.4%$90/sqft |
Source: CSMLS #96025821 Report a problem | ||
| 2/11/2022 | Pending sale | $114,900$94/sqft |
Source: CSMLS #96025821 Report a problem | ||
| 2/8/2022 | Listed for sale | $114,900$94/sqft |
Source: CSMLS #96025821 Report a problem | ||
| 2/3/2022 | Pending sale | $114,900$94/sqft |
Source: CSMLS #96025821 Report a problem | ||
| 1/28/2022 | Listed for sale | $114,900+48.3%$94/sqft |
Source: CSMLS #96025821 Report a problem | ||
| 7/21/2017 | Sold | $77,500$63/sqft |
Source: Public Record Report a problem | ||
Public tax history
| Year | Property taxes | Tax assessment |
|---|---|---|
| 2025 | $1,612 +0.7% | $15,940 |
| 2024 | $1,600 | $15,940 |
| 2023 | $1,600 +0.5% | $15,940 |
| 2022 | $1,592 -2.4% | $15,940 |
| 2021 | $1,632 +1.2% | $15,940 |
| 2020 | $1,612 +23.1% | $15,940 |
| 2019 | $1,309 | $15,940 |
| 2018 | $1,309 +141.5% | $15,940 |
| 2017 | $542 -1.4% | $15,940 |
| 2016 | $550 +16.9% | $15,940 |
| 2015 | $470 | $15,940 |
| 2014 | $470 | $15,940 |
| 2013 | -- | $15,940 |
| 2012 | -- | $15,940 |
| 2011 | -- | $15,940 |
| 2010 | -- | $15,940 |
| 2009 | -- | $15,940 |
| 2008 | $574 +2.9% | $15,940 |
| 2007 | $558 | $15,940 |
| 2006 | -- | $15,940 |
| 2005 | -- | $15,940 |
Find assessor info on the county website
Monthly payment
Est. payment
Payment breakdown
Explore the cost of this home by adjusting the details. Changes won't be saved.Climate risks
Neighborhood: 15904
Nearby schools
Schools provided by the listing agent
- District: Greater Johnstown Area
Source: CSMLS. This data may not be complete. We recommend contacting the local school district to confirm school assignments for this home.

Similar homes
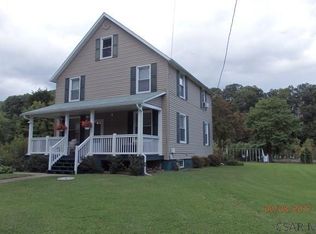
- $174,9003 bd2 ba1.5k sqft565 Margaret Ave, Johnstown, PA 15905For Sale
 MLS ID #96042522, Bob & Bobby Colvin. CSMLS
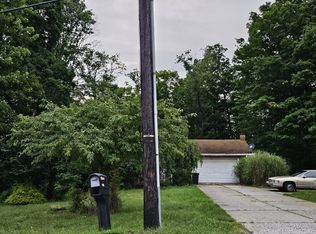
- $204,9003 bd2 ba1.2k sqft3488 Elton Rd, Johnstown, PA 15904For Sale
 MLS ID #96042696, Shannan Yarnick-Louder. CSMLS
- $--3 bd1 ba1.1k sqft359 Oakridge Dr, Johnstown, PA 15904Auction
 ServiceLink Auction
- $164,9003 bd1 ba960 sqft316 Owen Dr, Johnstown, PA 15904For Sale
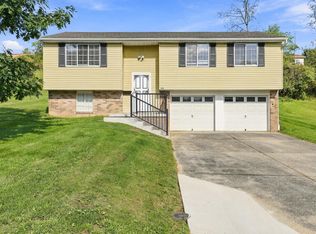 MLS ID #96042659, Michael Zamias. CSMLS
