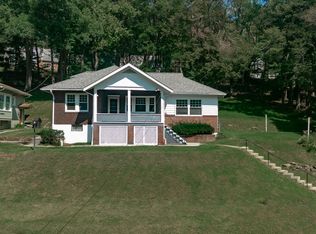
LET'S GET MOVING TO GEISTOWN BORO/RICHLAND SCHOOLS...this country-chic 1 1/2 story vinyl-sided home provides the ambiance and the many details that today's buyer want in their next residence. The hardwood floors, built-ins, and accent trim reflect quality craftmanship. The main level includes living room with eye catching fireplace and stunning open staircase; separate dining room for sharing many outstanding meals and creating many unforgetable memories; and the home chef's ideal kitchen with appliances. Also, the main floor family room with built-ins is perfect for game night, bing watching your favorite shows, or curling up with a good book. Updated full bath and 2 bedrooms are located upstairs. Gas hot water heat will keep you cozy on the coolest days. Covered front and back porches are ideal for relaxing. One-car garage with auto opener, double lot, and lower taxes make this a must see property. Only a short distance to transportation, shopping, restaurants, recreational/entertainment venues, and medical facilities/hospitals. It's everything you deserve - make this home your next home sweet home. Call today for all the details, to receive your tour packet, and to schedule your private tour! ***SHOWINGS BEGIN AFTER THE OPEN HOUSE ON SEPTEMBER 19, 2026***
Active
$154,900
705 Demuth St, Johnstown, PA 15904
2beds
1,125sqft
Single Family Residence
Built in 1948
9,583 Square Feet Lot
$142,500 Zestimate®
$138/sqft
$-- HOA
What's special
Vinyl-sided homeAccent trimDouble lotHardwood floorsSeparate dining roomGas hot water heatStunning open staircase
- 8 hours
- 324
- 18
Zillow last checked:
Listing updated:
Listed by:
Bob & Bobby Colvin,
RE/MAX TEAM, REALTORS 814-262-7653
Source: CSMLS,MLS#: 96042577
Facts & features
Interior
Bedrooms & bathrooms
- Bedrooms: 2
- Bathrooms: 1
- Full bathrooms: 1
Rooms
- Room types: Bonus Room, Dining Room
Bedroom 1
- Description: Closet, Hw Floor
- Level: Second
- Area: 104.19
- Dimensions: 10.33 x 10.08
Bedroom 2
- Description: Hw Floor
- Level: Second
- Area: 237.56
- Dimensions: 15.08 x 15.75
Bathroom 1
- Description: Updated, Pedestal Sink, Tile Floor
- Level: Second
- Area: 54.89
- Dimensions: 6.33 x 8.67
Dining room
- Description: Wood Floor
- Level: First
- Area: 118.73
- Dimensions: 11.58 x 10.25
Family room
- Description: Built-Ins, Hw Floor, Ceiling Fan
- Level: First
- Area: 171.25
- Dimensions: 11.42 x 15
Kitchen
- Description: Wood Floor, Appliances
- Level: First
- Area: 154.13
- Dimensions: 13.5 x 11.42
Living room
- Description: Hw Floor, Gas Fireplace
- Level: First
- Area: 209.67
- Dimensions: 11.33 x 18.5
Heating
- Hot Water
Cooling
- Ceiling Fan(s)
Appliances
- Included: Dishwasher, Range, Refrigerator
- Laundry: In Basement, Hook-Ups
Features
- Bath Updated, Bookcases, Eat-in Kitchen, Kitchen Updated
- Flooring: Ceramic Tile, Hardwood, Wood
- Basement: Full,Unfinished,Walk-Out Access
- Number of fireplaces: 1
- Fireplace features: Gas
Interior area
- Total structure area: 1,125
- Total interior livable area: 1,125 sqft
- Finished area above ground: 1,125
- Finished area below ground: 0
Video & virtual tour
Property
Parking
- Total spaces: 1
- Parking features: Paved, Attached, Garage Door Opener, Asphalt
- Attached garage spaces: 1
- Has uncovered spaces: Yes
Features
- Levels: One and One Half
- Patio & porch: Covered
- Pool features: None
- Fencing: Partial
Lot
- Size: 9,583 Square Feet
- Dimensions: 50 x 100 and 50 x 100
- Features: More Than One Lot, Rectangular Lot
Details
- Has additional parcels: Yes
- Parcel number: 032023053
- Zoning description: Residential
Construction
Type & style
- Home type: SingleFamily
- Architectural style: 1.5 Story
- Property subtype: Single Family Residence
Materials
- Vinyl Siding
- Roof: Shingle
Condition
- Year built: 1948
Utilities & green energy
- Sewer: Public Sewer
- Water: Public
- Utilities for property: Natural Gas Connected
Community & HOA
Location
- Region: Johnstown
Financial & listing details
- Price per square foot: $138/sqft
- Tax assessed value: $12,900
- Annual tax amount: $1,531
- Date on market: 9/17/2026
- Inclusions: Range/Oven, Refrigerator, Dishwasher
- Exclusions: Personal Items, Microwave, Washer, Dryer
- Road surface type: Paved
Estimated market value
$142,500
$101,000 - $185,000
$1,487/mo
Price history
| Date | Event | Price |
|---|---|---|
| 9/17/2026 | Listed for sale | $154,900$138/sqft |
Source:  CSMLS #96042577 Report a problem CSMLS #96042577 Report a problem | ||
Public tax history
| Year | Property taxes | Tax assessment |
|---|---|---|
| 2025 | $1,259 +3.4% | $11,820 |
| 2024 | $1,217 | $11,820 |
| 2023 | $1,217 +2% | $11,820 |
| 2022 | $1,193 -0.5% | $11,820 |
| 2021 | $1,199 | $11,820 |
| 2020 | $1,199 +21.6% | $11,820 |
| 2019 | $986 +1.2% | $11,820 |
| 2018 | $975 +142.5% | $11,820 |
| 2017 | $402 -1.4% | $11,820 |
| 2016 | $408 +16.9% | $11,820 |
| 2015 | $349 | $11,820 |
| 2014 | $349 | $11,820 |
| 2013 | -- | $11,820 |
| 2012 | -- | $11,820 |
| 2011 | -- | $11,820 |
| 2010 | -- | $11,820 |
| 2009 | -- | $11,820 |
Find assessor info on the county website
Monthly payment
Est. payment
Payment breakdown
Explore the cost of this home by adjusting the details. Changes won't be saved.Climate risks
Neighborhood: 15904

Similar homes
- $159,0003 bd1 ba1.2k sqft312 Salmon Ave, Johnstown, PA 15904For Sale
 MLS ID #96042585, Danielle J Zahurak. CSMLS
 - $159,9003 bd3 ba1.1k sqft302 Burk Ave, Johnstown, PA 15904For Sale
 MLS ID #96042553, Bob & Bobby Colvin. CSMLS
 - $174,9003 bd1 ba1.4k sqft411 Luray Ave, Johnstown, PA 15904For Sale By Owner

- $135,9002 bd2 ba1.1k sqft130 State St, Johnstown, PA 15905For Sale
 MLS ID #96042579, Danielle J Zahurak. CSMLS
