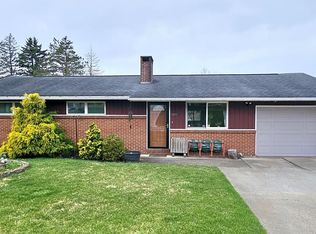
Welcome home to this beautifully maintained and thoughtfully updated 2-bedroom, 1-bathroom ranch! Great for couples young and old, this move-in-ready gem offers a bright, inviting atmosphere that perfectly blends cozy comfort with modern convenience. The heart of the home boasts a beautifully updated kitchen with new granite countertops and sink with garbage disposal. The cabinets and drawers have new hardware and with the included appliances you have plenty of space to cook and entertain. You'll also love the tastefully refreshed full bathroom and the gorgeous upgraded flooring throughout that flows seamlessly through the living spaces. Enjoy the ultimate convenience of true single-level living, featuring a main-floor laundry room with a barn door and the washer and dryer is included and ready to go. This home has new windows and sliding glass door installed in 2025. Step outside to your own private retreat! The spacious 0.56-acre lot features a fantastic deck perfect for relaxing or hosting guests, an attached garage, a large two-story shed for all your storage or hobby needs, and a spacious dog kennel. With central air, meticulous upkeep, and modern touches at every turn, this home is completely turn-key and waiting for you to call it yours!
Active
Price cut: $5.1K (10/6)
$173,900
370 Thomas Ln, Johnstown, PA 15909
2beds
770sqft
Single Family Residence
Built in 1969
0.56 Acres Lot
$169,300 Zestimate®
$226/sqft
$-- HOA
What's special
True single-level livingAttached garageIncluded appliancesSpacious dog kennelCentral air
- 36 days
- 1,183
- 44
Likely to sell faster than
Zillow last checked:
Listing updated:
Listed by:
Ralph Rossi,
PERRY WELLINGTON HOLLIDAYSBURG 814-695-5323
Source: CSMLS,MLS#: 96042563
Facts & features
Interior
Bedrooms & bathrooms
- Bedrooms: 2
- Bathrooms: 1
- Full bathrooms: 1
Bedroom 1
- Level: First
- Area: 141.56
- Dimensions: 11.25 x 12.58
Bedroom 2
- Level: First
- Area: 95.63
- Dimensions: 8.5 x 11.25
Bathroom 1
- Level: First
- Area: 54.23
- Dimensions: 4.75 x 11.42
Kitchen
- Description: Kitchen/Dining Room
- Level: First
- Area: 177.39
- Dimensions: 10.33 x 17.17
Living room
- Level: First
- Area: 209.06
- Dimensions: 11.25 x 18.58
Heating
- Forced Air
Cooling
- Central Air
Appliances
- Included: Dryer, Freezer, Microwave, Range, Refrigerator, Washer
- Laundry: Main Level, First Level
Features
- Bath Updated, Internet Service, Kitchen Updated, Main Floor Bedroom
- Flooring: Carpet, Ceramic Tile, Laminate
- Doors: Sliding Doors
- Windows: Double Pane Windows, Window Treatments
- Basement: Crawl Space
- Attic: Pull Down Stairs
- Has fireplace: No
Interior area
- Total structure area: 770
- Total interior livable area: 770 sqft
- Finished area above ground: 770
- Finished area below ground: 0
Property
Parking
- Total spaces: 1
- Parking features: Attached, Garage Door Opener, Asphalt
- Attached garage spaces: 1
- Has uncovered spaces: Yes
Features
- Levels: One
- Patio & porch: Deck
- Pool features: None
Lot
- Size: 0.56 Acres
- Dimensions: 24394 Sq Ft
- Features: Rectangular Lot
Details
- Additional structures: None, Shed/Utility Building
- Parcel number: 023054613
- Zoning description: Residential
Construction
Type & style
- Home type: SingleFamily
- Architectural style: Ranch
- Property subtype: Single Family Residence
Materials
- Brick, Frame
- Roof: Composition,Pitched
Condition
- Year built: 1969
Utilities & green energy
- Sewer: Public Sewer
- Water: Public
- Utilities for property: Natural Gas Connected
Community & HOA
Community
- Security: Smoke Detector(s)
Location
- Region: Johnstown
Financial & listing details
- Price per square foot: $226/sqft
- Tax assessed value: $16,540
- Annual tax amount: $1,809
- Date on market: 9/15/2026
- Inclusions: Washer / Dryer, Range / Oven, Refrigerator, Two Story Shed, Stand-Up Freezer, Big Dog Kennel, Microwave, Garage Shelving
- Exclusions: Personal Items
- Road surface type: Paved
Estimated market value
$169,300
$161,000 - $178,000
$813/mo
Price history
| Date | Event | Price |
|---|---|---|
| 10/6/2026 | Price change | $173,900-2.8%$226/sqft |
Source:  CSMLS #96042563 Report a problem CSMLS #96042563 Report a problem | ||
| 9/15/2026 | Listed for sale | $179,000+37.7%$232/sqft |
Source: CSMLS #96042563 Report a problem | ||
| 3/29/2024 | Sold | $130,000+4.1%$169/sqft |
Source: CSMLS #96033075 Report a problem | ||
| 3/12/2024 | Pending sale | $124,900$162/sqft |
Source: CSMLS #96033075 Report a problem | ||
| 3/6/2024 | Listed for sale | $124,900$162/sqft |
Source: CSMLS #96033075 Report a problem | ||
Public tax history
| Year | Property taxes | Tax assessment |
|---|---|---|
| 2025 | $1,809 +4.4% | $16,540 |
| 2024 | $1,733 | $16,540 |
| 2023 | $1,733 +4.5% | $16,540 |
| 2022 | $1,659 -2.4% | $16,540 |
| 2021 | $1,700 | $16,540 |
| 2020 | $1,700 +16.5% | $16,540 +5.8% |
| 2019 | $1,459 +2.3% | $15,640 |
| 2018 | $1,426 +168.2% | $15,640 |
| 2017 | $532 -30.8% | $15,640 |
| 2016 | $769 +66.7% | $15,640 |
| 2015 | $461 | $15,640 |
| 2014 | $461 | $15,640 |
| 2013 | -- | $15,640 |
| 2012 | -- | $15,640 |
| 2011 | -- | $15,640 |
| 2010 | -- | $15,640 |
| 2009 | -- | $15,640 |
Find assessor info on the county website
Monthly payment
Est. payment
Payment breakdown
Explore the cost of this home by adjusting the details. Changes won't be saved.Climate risks
Neighborhood: 15909
Similar homes
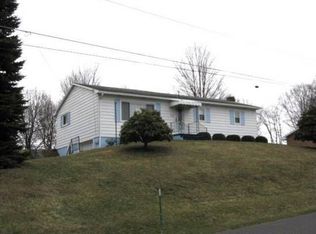
- $179,9003 bd1 ba1.1k sqft101 Freidhoff Ln, Johnstown, PA 15902For Sale
 MLS ID #96041569, Ralph Rossi. CSMLS
 - $174,9003 bd1 ba960 sqft316 Owen Dr, Johnstown, PA 15904For Sale
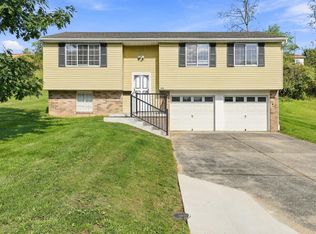 MLS ID #96042659, Michael Zamias. CSMLS
 - $120,0003 bd1 ba1.1k sqft1739 William Penn Ave, Johnstown, PA 15909For Sale
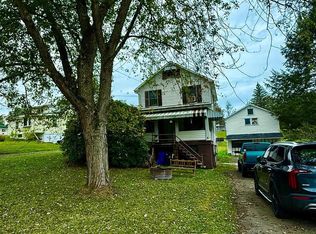 MLS ID #96037437, Frances Pletcher. CSMLS
 - $99,0002 bd2 ba703 sqft256 Prosser Hollow Rd, Johnstown, PA 15906For Sale
 MLS ID #96042508, James Hanley. CSMLS
 - $100,0002 bd1 ba960 sqft4149 Ben Franklin Hwy, Strongstown, PA 15957For Sale
 MLS ID #PACA2000822, Megan Hand, Realty One Group Landmark. Bright MLS
 - $149,9002 bd2 ba862 sqft143 E Valley Point Ln #1128, Claysburg, PA 16625For SaleMLS ID #PABD2003328, Dawn Griffith, Coldwell Banker Premier. Bright MLS
- $132,0002 bd2 ba912 sqft139 E Valley Point Ln #1118, Claysburg, PA 16625For SaleMLS ID #PABD2002916, Dawn Griffith, Coldwell Banker Premier. Bright MLS
