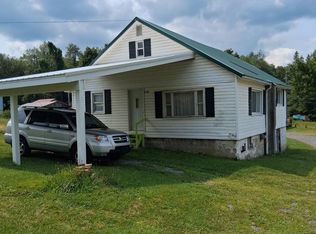
Discover a hidden gem in this charming bungalow, perfectly positioned on an approximately 0.41-acre lot. This delightful detached home offers a unique opportunity for savvy investors. It is located right along the highway. With two cozy bedrooms and a full bathroom, this residence is primed for transformation into a nice home. The classic bungalow design exudes warmth and character, inviting you to envision the potential for modern updates while preserving its historic charm. The unfinished basement provides ample space for creative expansion, whether you choose to convert it into additional living space, a home office, or a recreational area. The possibilities are endless, allowing you to tailor the property to meet market demands and maximize your return on investment. The exterior features durable vinyl siding, ensuring low maintenance and long-lasting appeal. An attached carport offers convenient parking, a valuable asset. The expansive lot provides plenty of outdoor space for potential landscaping, gardening, or even the addition of outdoor amenities that can enhance the property's value. Investors will appreciate the strategic location of this bungalow. Seize the chance to make your mark in the real estate market today!
For sale
$70,000
4149 Benjamin Franklin Hwy, Strongstown, PA 15957
2beds
960sqft
:
Get pre-qualified$482/mo
Single Family Residence
Built in 1922
0.41 Acres Lot
$-- Zestimate®
$73/sqft
$-- HOA
What's special
Classic bungalow designCharming bungalowAttached carportDurable vinyl sidingExpansive lot
- 1 day |
- 131 |
- 6 |
Zillow last checked:
Listing updated:
Listed by:
Megan Hand 814-684-8479,
Realty One Group Landmark Philipsburg
Source: AHAR,MLS#: 80813
Facts & features
Interior
Bedrooms & bathrooms
- Bedrooms: 2
- Bathrooms: 1
- Full bathrooms: 1
Heating
- Oil, Forced Air
Cooling
- Window Unit(s)
Appliances
- Included: Range, Microwave, Dryer, Oven, Refrigerator, Washer
Features
- Eat-in Kitchen
- Flooring: Laminate
- Windows: Combination
- Basement: Unfinished
- Has fireplace: Yes
- Fireplace features: None
Interior area
- Total structure area: 960
- Total interior livable area: 960 sqft
- Finished area above ground: 960
Video & virtual tour
Property
Parking
- Parking features: Carport
- Has carport: Yes
Features
- Levels: One and One Half
- Exterior features: Private Yard
- Pool features: None
- Fencing: None
Lot
- Size: 0.41 Acres
- Features: Year Round Access
Details
- Parcel number: 06003.13001
- Zoning: Residential
- Special conditions: Standard
- Other equipment: None
Construction
Type & style
- Home type: SingleFamily
- Architectural style: Bungalow
- Property subtype: Single Family Residence
Materials
- Vinyl Siding
- Foundation: Block
- Roof: Metal
Condition
- Year built: 1922
Utilities & green energy
- Sewer: Septic Tank
- Water: Well
- Utilities for property: Electricity Connected, Sewer Connected
Community & HOA
Community
- Subdivision: None
HOA
- Has HOA: No
Location
- Region: Strongstown
Financial & listing details
- Price per square foot: $73/sqft
- Annual tax amount: $480
- Date on market: 7/29/2026
- Listing terms: Cash,Conventional
- Inclusions: refrigerator x2, stove, dryer, old heat pumps in basement and furnace
- Exclusions: personal property
Megan Hand
Megan Hand
(814) 684-8479
By pressing Contact Agent, you agree that the real estate professional identified above may call/text you about your search, which may involve use of automated means and pre-recorded/artificial voices. You don't need to consent as a condition of buying any property, goods, or services. Message/data rates may apply. You also agree to our Terms of Use. Zillow does not endorse any real estate professionals. We may share information about your recent and future site activity with your agent to help them understand what you're looking for in a home.
Estimated market value
Not available
Estimated sales range
Not available
$835/mo
Price history
| Date | Event | Price |
|---|---|---|
| 7/29/2026 | Listed for sale | $70,000$73/sqft |
Source:  AHAR #80813 Report a problem AHAR #80813 Report a problem | ||
Public tax history
Tax history is unavailable.
Monthly payment
Est. payment
Payment breakdown
Explore the cost of this home by adjusting the details. Changes won't be saved.Climate risks
Neighborhood: 15957
Nearby schools
GreatSchools rating
- 3/10Blacklick Valley Elementary CenterGrades: PK-6Distance: 3.9 mi
- 5/10Blacklick Valley Junior-Senior High SchoolGrades: 7-12Distance: 4.1 mi
- $70,0002 bd1 ba960 sqft4149 Ben Franklin Hwy, Strongstown, PA 15957For Sale
- $179,900-- bd-- ba-- sqft4129 Ben Franklin Hwy, Strongstown, PA 15957Off Market
- $11,3003 bd1 ba1.2k sqft4137 Ben Franklin Hwy, Strongstown, PA 15957Off Market
- $540-- bd-- ba-- sqft4137 Ben Franklin Hwy, Strongstown, PA 15957Off Market
- $9,990-- bd-- ba-- sqft4126 Ben Franklin Hwy, Strongstown, PA 15957Off Market
- $1,840-- bd-- ba-- sqft4129 Ben Franklin Hwy, Strongstown, PA 15957Off Market
- $1,120-- bd-- ba-- sqft4171 Ben Franklin Hwy, Strongstown, PA 15957Off Market
- $8,210-- bd-- ba-- sqft4177 Ben Franklin Hwy, Strongstown, PA 15957Off Market
Similar homes
- $70,0002 bd1 ba960 sqft4149 Ben Franklin Hwy, Strongstown, PA 15957For Sale
 MLS ID #PACA2000822, Megan Hand, Realty One Group Landmark. Bright MLS
 - $79,9002 bd1 ba966 sqft127 Buriak Rd, Johnstown, PA 15909For Sale
 MLS ID #96042132, Bob & Bobby Colvin. CSMLS
 - $69,9002 bd2 ba1.3k sqft1332 Hope St, Johnstown, PA 15902For Sale
 MLS ID #80657, Mark Meiler, Meiler's Next Level Realty. AHAR
 - $87,5002 bd2 ba1k sqft146 Violet St, Johnstown, PA 15905For Sale
 MLS ID #96042218, Cory Pollagi Overdorff. CSMLS
 - $69,9002 bd1 ba1.1k sqft151 Mazza St, Homer City, PA 15748For SaleMLS ID #1764762, Nathaniel Brida. WPMLS
- $69,9003 bd1 ba1k sqft208 Sherwood Dr, Johnstown, PA 15905For SaleMLS ID #96042092, Adam Dugan. CSMLS
- $63,9002 bd1 ba1.1k sqft212 James Ave, Patton, PA 16668For SaleMLS ID #80489, Jeffrey Holtz, Holtz And Associates Real Estate LLC. AHAR
- $--3 bd1 ba1.4k sqft48 Yankeetown Ave, Homer City, PA 15748AuctionAuction.com 2
- $73,0003 bd2 ba1.4k sqft703 Palmer Ave, Patton, PA 16668For SaleMLS ID #79289, Dianna Snyder, Perry Wellington Realty, LLC. AHAR
- $80,0003 bd1 ba1.2k sqft1847 Springhill Rd, Portage, PA 15946For SaleMLS ID #96042051, Bob & Bobby Colvin. CSMLS
- $75,0002 bd1 ba1.1k sqft982 Fronheiser St, Johnstown, PA 15902For SaleMLS ID #96042066, Katlyn Grove. CSMLS
- $55,5004 bd1 ba1.1k sqft157 Lohr Pl, Johnstown, PA 15902For SaleMLS ID #PACA2000800, Logan Chappel, JRHeller.com LLC. Bright MLS
- $64,5003 bd1 ba1.2k sqft66 Clover St, Johnstown, PA 15902For SaleMLS ID #96042074, Dennis Unger. CSMLS
- $68,9003 bd1 ba1.2k sqft824 Central Ave, Johnstown, PA 15902For SaleMLS ID #96041823, Kyle Elko. CSMLS
- $45,0002 bd1 ba1k sqft13 Natalie St, Johnstown, PA 15906For SaleMLS ID #96042108, Danielle J Zahurak. CSMLS
- $54,9002 bd2 ba1.2k sqft208 Blair St, Johnstown, PA 15905For SaleMLS ID #80720, Hunter Ott, Howard Hanna Bardell Realty Altoona. AHAR
- $--3 bd2 ba1k sqft348 3rd St, Ernest, PA 15739AuctionAuction.com 2
- $85,0003 bd1 ba1.4k sqft160 Dunsmore Rd, Saint Benedict, PA 15773For Sale By Owner
- $74,5004 bd1 ba1.2k sqft828 George St, Lilly, PA 15938For SaleMLS ID #78660, Lisa Hess, Lang Real Estate. AHAR
- $59,9003 bd2 ba980 sqft188 Stone St, Johnstown, PA 15906For SaleMLS ID #80594, Douglas Meagher, RE/MAX Power Associates. AHAR
