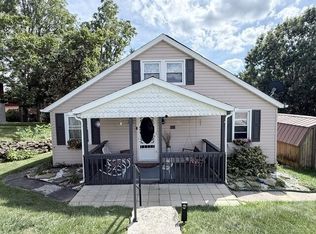
Enjoy the convenience of one floor living in this 2 bedroom, vinyl-sided home in East Taylor Township. Upon entry, you are greeted with spacious living room with propane fireplace and WW carpet. The large dining room is perfect for enjoying meals with your guests. The home chef will love this home's kitchen with wooden cabinets and appliances. Each of the 2 bedrooms include ample closet/storage and WW carpet. To complete the main level is full bath with dual vanity and tub/shower. Central Air will keep you cool during the summer months and 3 year old oil forced air furnace will keep you warm during the winter months. Lower level includes laundry area and heated one-car integral garage. 200 Amp electrical, newer hot water tank, metal roof, and all new windows. Heated 2-car detached garage, shed, low taxes, double lot, and much more. Let's get moving - call today for all the details, to receive your tour packet, and to schedule your personal tour!
Pending
Price cut: $2.4K (8/17)
$77,500
127 Buriak Rd, Johnstown, PA 15909
2beds
966sqft
Single Family Residence
Built in ----
0.27 Acres Lot
$-- Zestimate®
$80/sqft
$-- HOA
What's special
Propane fireplaceOne floor livingVinyl-sided homeDouble lotHeated one-car integral garageMetal roofLarge dining room
- 65 days
- 560
- 9
Likely to sell faster than
Zillow last checked:
Listing updated:
Listed by:
Bob & Bobby Colvin,
RE/MAX TEAM, REALTORS 814-262-7653,
Paula Kuzma,
RE/MAX TEAM, REALTORS
Source: CSMLS,MLS#: 96042132
Facts & features
Interior
Bedrooms & bathrooms
- Bedrooms: 2
- Bathrooms: 1
- Full bathrooms: 1
Rooms
- Room types: Dining Room
Bedroom 1
- Description: Closet, Ww Carpet
- Level: First
- Area: 79.26
- Dimensions: 8.42 x 9.42
Bedroom 2
- Description: Closet, Ww Carpet
- Level: First
- Area: 98.78
- Dimensions: 10.58 x 9.33
Bathroom 1
- Description: Dual Vanity, Tub/Shower
- Level: First
- Area: 56.81
- Dimensions: 8.42 x 6.75
Dining room
- Description: Ww Carpet, Panelled Walls
- Level: First
- Area: 247.5
- Dimensions: 22 x 11.25
Kitchen
- Description: Wood Cabinets. Appliances
- Level: First
- Area: 86.25
- Dimensions: 7.67 x 11.25
Living room
- Description: Propane Fp, Panelled Walls, Ww Carpet
- Level: First
- Area: 232.06
- Dimensions: 11.75 x 19.75
Heating
- Forced Air
Cooling
- Central Air
Appliances
- Included: Dryer, Range, Refrigerator, Washer
- Laundry: In Basement, Located In Integral Garage
Features
- Main Floor Bedroom
- Flooring: Carpet
- Windows: Double Pane Windows
- Basement: Partial,Crawl Space
- Number of fireplaces: 1
- Fireplace features: Propane
Interior area
- Total structure area: 966
- Total interior livable area: 966 sqft
- Finished area above ground: 966
- Finished area below ground: 0
Video & virtual tour
Property
Parking
- Total spaces: 3
- Parking features: Detached, Integral, Concrete
- Attached garage spaces: 3
- Has uncovered spaces: Yes
Features
- Levels: One
- Patio & porch: Porch
- Pool features: None
Lot
- Size: 0.27 Acres
- Dimensions: 80 x 120 AND 20 x 120
- Features: More Than One Lot, Rectangular Lot
Details
- Additional structures: Shed/Utility Building
- Has additional parcels: Yes
- Parcel number: 023054384
- Zoning description: See Remarks
Construction
Type & style
- Home type: SingleFamily
- Architectural style: Ranch
- Property subtype: Single Family Residence
Materials
- Vinyl Siding
- Roof: Metal
Condition
- Year built: 0
Utilities & green energy
- Gas: Oil
- Sewer: Public Sewer
- Water: Public
Community & HOA
Location
- Region: Johnstown
Financial & listing details
- Price per square foot: $80/sqft
- Tax assessed value: $5,260
- Annual tax amount: $629
- Date on market: 7/21/2026
- Inclusions: Range/Oven, Refrigerator, Washer, Dryer, 2 Tv Stands, Desk, Propane Fireplace, Chair, Lamp, Bed/Frame, Propane Heater
- Exclusions: Personal Items
- Road surface type: Paved
Estimated market value
Not available
Estimated sales range
Not available
$920/mo
Price history
| Date | Event | Price |
|---|---|---|
| 8/28/2026 | Pending sale | $77,500$80/sqft |
Source:  CSMLS #96042132 Report a problem CSMLS #96042132 Report a problem | ||
| 8/17/2026 | Price change | $77,500-3%$80/sqft |
Source: CSMLS #96042132 Report a problem | ||
| 7/21/2026 | Listed for sale | $79,900$83/sqft |
Source: CSMLS #96042132 Report a problem | ||
Public tax history
| Year | Property taxes | Tax assessment |
|---|---|---|
| 2025 | $536 +4.4% | $4,900 |
| 2024 | $513 | $4,900 |
| 2023 | $513 +4.5% | $4,900 |
| 2022 | $491 -2.4% | $4,900 |
| 2021 | $504 | $4,900 |
| 2020 | $504 +10.2% | $4,900 |
| 2019 | $457 +2.3% | $4,900 |
| 2018 | $447 +168.2% | $4,900 |
| 2017 | $167 +11.6% | $4,900 |
| 2016 | $149 +3.3% | $4,900 |
| 2015 | $145 | $4,900 |
| 2014 | $145 | $4,900 |
| 2013 | -- | $4,900 |
| 2012 | -- | $4,900 |
| 2011 | -- | $4,900 |
| 2010 | -- | $4,900 |
| 2009 | -- | $4,900 |
Find assessor info on the county website
Monthly payment
Est. payment
Payment breakdown
Explore the cost of this home by adjusting the details. Changes won't be saved.Climate risks
Neighborhood: 15909
Nearby schools
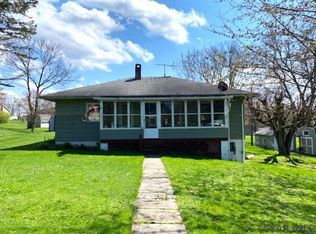
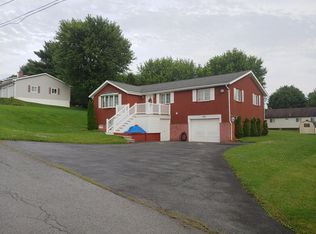
Similar homes
- $65,0002 bd1 ba865 sqft125 Stutzman St, Johnstown, PA 15906For Sale
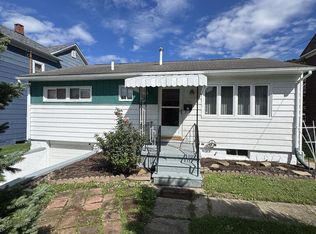 MLS ID #96042617, Ashley McLaughlin. CSMLS
 - $--2 bd1 ba1.1k sqft1051 Saint Clair Rd, Johnstown, PA 15905Auction
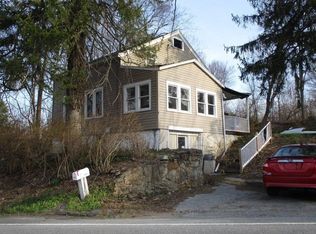 ServiceLink Auction
 - $79,9002 bd1 ba1k sqft312 Robinson Ave, Johnstown, PA 15905For Sale
 MLS ID #96042539, Bob & Bobby Colvin. CSMLS
 - $69,9002 bd2 ba1.3k sqft1332 Hope St, Johnstown, PA 15902For Sale
 MLS ID #80657, Mark Meiler, Meiler's Next Level Realty. AHAR
