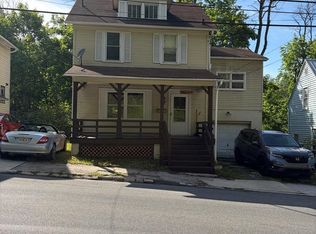
IT'S TIME TO GET MOVING TO THE CITY OF JOHNSTOWN'S 8TH WARD...this 3 bedroom home provides many of the conveniences that today's buyers want in their next home. You are greeted by the large front porch that leads you to the home's interior. Upon entry, you will be amazed the large living room with fireplace, HW floor, open staircase, and patio door leading to the rear deck. Enjoy hosting casual meals and special dinners in the home's dining room with HW floor, chandelier, and large window. The home chef will have ample cabinets and counters plus range/oven for preparing nutritious meals and gourmet treats. Upstairs you will find 3 bedrooms and full bath on the second floor plus access to a walk-up attic. The unfinished basement offers lots of storage and laundry hook-ups. Large rear deck, electric heat, both on and off street parking, and lower taxes. Location is only a short distance from recreational/entertainment venues, hospital/medical facilities, eateries, shopping, and transportation. Make this must see home yours by calling today for all the details and scheduling your personal tour!
Active
Price cut: $2.5K (9/16)
$72,500
146 Rambo St, Johnstown, PA 15905
3beds
1,440sqft
Single Family Residence
Built in 1926
3,902 Square Feet Lot
$-- Zestimate®
$50/sqft
$-- HOA
What's special
Large front porchRear deckLarge windowAmple cabinets and countersOpen staircase
- 29 days
- 1,970
- 148
Likely to sell faster than
Zillow last checked:
Listing updated:
Listed by:
Bob & Bobby Colvin,
RE/MAX TEAM, REALTORS 814-262-7653,
Paula Kuzma,
RE/MAX TEAM, REALTORS
Source: CSMLS,MLS#: 96042436
Facts & features
Interior
Bedrooms & bathrooms
- Bedrooms: 3
- Bathrooms: 1
- Full bathrooms: 1
Rooms
- Room types: Dining Room
Bedroom 1
- Description: Ww Carpet, Closet, Ceiling Fan
- Level: Second
- Area: 141.49
- Dimensions: 10.42 x 13.58
Bedroom 2
- Description: Ww Carpet, Closet, Ceiling Fan
- Level: Second
- Area: 163.19
- Dimensions: 10.42 x 15.67
Bedroom 3
- Description: Ww Carpet, Closet, Ceiling Fan
- Level: Second
- Area: 153.14
- Dimensions: 12.33 x 12.42
Bathroom 1
- Description: Tub/Shower, Ceramic Tile, Pedestal Sink
- Level: Second
- Area: 61.11
- Dimensions: 7.33 x 8.33
Dining room
- Description: Hw Floor, Chandelier, Large Window
- Level: First
- Area: 184.26
- Dimensions: 13.08 x 14.08
Kitchen
- Description: Cabinets
- Level: First
- Area: 109.78
- Dimensions: 8.67 x 12.67
Living room
- Description: Hw Floor, Fireplace, Access To Deck
- Level: First
- Area: 361.01
- Dimensions: 23.17 x 15.58
Heating
- Baseboard
Cooling
- Ceiling Fan(s)
Appliances
- Included: Range
- Laundry: In Basement, Hook-Ups
Features
- Bath Updated
- Flooring: Carpet, Ceramic Tile, Hardwood
- Windows: Double Pane Windows
- Basement: Full
- Attic: Walk-up
- Has fireplace: No
Interior area
- Total structure area: 1,440
- Total interior livable area: 1,440 sqft
- Finished area above ground: 1,440
- Finished area below ground: 0
Video & virtual tour
Property
Parking
- Parking features: No Garage, On Street, Off Street
- Has uncovered spaces: Yes
Features
- Levels: Two
- Patio & porch: Covered, Deck
- Pool features: None
- Fencing: Fenced
Lot
- Size: 3,902 Square Feet
- Dimensions: 42 x 93
- Features: Rectangular Lot
Details
- Parcel number: 078002590
- Zoning description: Residential
Construction
Type & style
- Home type: SingleFamily
- Architectural style: Two Story
- Property subtype: Single Family Residence
Materials
- Aluminum Siding
- Roof: Metal
Condition
- Year built: 1926
Utilities & green energy
- Sewer: Public Sewer
- Water: Public
- Utilities for property: Electricity Connected
Community & HOA
Location
- Region: Johnstown
Financial & listing details
- Price per square foot: $50/sqft
- Tax assessed value: $10,760
- Annual tax amount: $1,489
- Date on market: 8/26/2026
- Inclusions: Range/Oven, Remaining Contents At Time Of Closing
- Exclusions: Personal Items
- Road surface type: Paved
Estimated market value
Not available
Estimated sales range
Not available
$947/mo
Price history
| Date | Event | Price |
|---|---|---|
| 9/16/2026 | Price change | $72,500-3.3%$50/sqft |
Source:  CSMLS #96042436 Report a problem CSMLS #96042436 Report a problem | ||
| 8/26/2026 | Listed for sale | $74,999+219.1%$52/sqft |
Source: CSMLS #96042436 Report a problem | ||
| 6/1/1992 | Sold | $23,500$16/sqft |
Source: Agent Provided Report a problem | ||
Public tax history
| Year | Property taxes | Tax assessment |
|---|---|---|
| 2025 | $1,416 | $10,760 |
| 2024 | $1,416 | $10,760 |
| 2023 | $1,416 -0.4% | $10,760 |
| 2022 | $1,421 -1.9% | $10,760 |
| 2021 | $1,448 | $10,760 |
| 2020 | $1,448 +70.3% | $10,760 |
| 2019 | $850 -0.6% | $10,760 |
| 2018 | $855 +133.8% | $10,760 |
| 2017 | $366 -1.4% | $10,760 |
| 2016 | $371 +16.9% | $10,760 |
| 2015 | $317 | $10,760 |
| 2014 | $317 | $10,760 |
| 2013 | -- | $10,760 |
| 2012 | -- | $10,760 |
| 2011 | -- | $10,760 |
| 2010 | -- | $10,760 |
| 2009 | -- | $10,760 |
| 2008 | $250 +4.5% | $10,760 |
| 2007 | $239 | $10,760 |
| 2006 | -- | $10,760 |
| 2005 | -- | $10,760 +100% |
| 2004 | -- | $5,380 |
| 2003 | -- | $5,380 |
| 2002 | -- | $5,380 |
| 2000 | -- | $5,380 |
Find assessor info on the county website
Monthly payment
Est. payment
Payment breakdown
Explore the cost of this home by adjusting the details. Changes won't be saved.Climate risks
Neighborhood: 15905
Nearby schools
Schools provided by the listing agent
- District: Greater Johnstown Area
Source: CSMLS. This data may not be complete. We recommend contacting the local school district to confirm school assignments for this home.


Similar homes
- $84,0004 bd3 ba1.7k sqft1156 McKinley Ave, Johnstown, PA 15905For Sale
 MLS ID #96042415, Fred George. CSMLS
 - $74,9004 bd2 ba1.5k sqft1224 Franklin St, Johnstown, PA 15905For Sale
 MLS ID #96041625, Shannon Wingard. CSMLS
 - $85,0003 bd1 ba1.4k sqft432 Vickroy Ave, Johnstown, PA 15905For Sale
 MLS ID #96042551, James Hanley. CSMLS
 - $--3 bd2 ba1.1k sqft526 Sell St, Johnstown, PA 15905Auction
 ServiceLink Auction
