This charming half double offers comfortable living space and great features through out. The main level boasts an oversized living room, a welcoming dining room, and an eat in kitchen with all appliances. Neutral carpeting on the main level provides a versatile backdrop to complement any style. Upstairs features 3 bedrooms and a full bathroom. Additional storage and potential await in the attic and basement. Enjoy the outdoors with a small semi private yard, a welcoming front porch, and a covered rear porch perfect for relaxing.A detached 1 car garage add convenient parking and storage, while a new roof on the main house provides added peace of mind.Don't miss your opportunity to call this exceptionally well maintained house your home.
Active
$59,900
244 Vaughn St, Johnstown, PA 15906
3beds
1,260sqft
Single Family Residence
Built in 1950
3,920 Square Feet Lot
$-- Zestimate®
$48/sqft
$-- HOA
What's special
Welcoming dining roomWelcoming front porchSmall semi private yard
- 6 days
- 703
- 91
Likely to sell faster than
Zillow last checked:
Listing updated:
Listed by:
Frances Pletcher,
KW EXCLUSIVE REAL ESTATE 814-266-9521
Source: CSMLS,MLS#: 96042779
Facts & features
Interior
Bedrooms & bathrooms
- Bedrooms: 3
- Bathrooms: 2
- Full bathrooms: 1
- 1/2 bathrooms: 1
Primary bedroom
- Description: Carpet, Closet
- Level: Second
- Area: 169
- Dimensions: 13 x 13
Bedroom 1
- Description: Carpet, Closet
- Level: Second
- Area: 120
- Dimensions: 10 x 12
Bedroom 2
- Description: Carpet, Closet
- Level: Second
- Area: 99
- Dimensions: 9 x 11
Bathroom 1
- Level: Second
- Area: 70
- Dimensions: 7 x 10
Bathroom 2
- Level: Basement
Dining room
- Description: Carpet
- Level: First
- Area: 169
- Dimensions: 13 x 13
Kitchen
- Description: All Appliances Included
- Level: First
- Area: 160
- Dimensions: 10 x 16
Living room
- Description: Carpet
- Level: First
- Area: 273
- Dimensions: 13 x 21
Heating
- Baseboard, Hot Water
Cooling
- Ceiling Fan(s)
Appliances
- Included: Dryer, Microwave, Range, Refrigerator, Washer
- Laundry: In Basement
Features
- Flooring: Carpet, Laminate
- Basement: Full,Unfinished
- Has fireplace: No
Interior area
- Total structure area: 1,260
- Total interior livable area: 1,260 sqft
- Finished area above ground: 1,260
- Finished area below ground: 0
Video & virtual tour
Property
Parking
- Total spaces: 1
- Parking features: Paved, Detached, Asphalt
- Garage spaces: 1
- Has uncovered spaces: Yes
Features
- Levels: Two,Other-See Comments
- Patio & porch: Covered
- Pool features: None
Lot
- Size: 3,920 Square Feet
- Dimensions: 18 x 100 & 24 x 100
- Features: Corner Lot
Details
- Parcel number: 091116055
- Zoning description: Unverified
Construction
Type & style
- Home type: SingleFamily
- Architectural style: Two Story
- Property subtype: Single Family Residence
- Attached to another structure: Yes
Materials
- Vinyl Siding
- Roof: Metal
Condition
- Year built: 1950
Utilities & green energy
- Sewer: Public Sewer
- Water: Public
- Utilities for property: Natural Gas Connected
Community & HOA
Location
- Region: Johnstown
Financial & listing details
- Price per square foot: $48/sqft
- Tax assessed value: $7,410
- Annual tax amount: $1,025
- Date on market: 10/17/2026
- Inclusions: Range, Refrigerator, Dishwasher, Washer/Dryer
- Exclusions: Personal Property
Estimated market value
Not available
Estimated sales range
Not available
$939/mo
Price history
| Date | Event | Price |
|---|---|---|
| 10/17/2026 | Listed for sale | $59,900+19.8%$48/sqft |
Source:  CSMLS #96042779 Report a problem | ||
| 3/18/2024 | Sold | $50,000+0.2%$40/sqft |
Source: CSMLS #96032989 Report a problem | ||
| 2/26/2024 | Pending sale | $49,900$40/sqft |
Source: CSMLS #96032989 Report a problem | ||
| 2/20/2024 | Listed for sale | $49,900+9880%$40/sqft |
Source: CSMLS #96032989 Report a problem | ||
| 5/24/1999 | Sold | $500 |
Source: Agent Provided Report a problem | ||
Public tax history
| Year | Property taxes | Tax assessment |
|---|---|---|
| 2025 | $819 | $6,220 |
| 2024 | $819 | $6,220 |
| 2023 | $819 -0.4% | $6,220 |
| 2022 | $822 -1.9% | $6,220 |
| 2021 | $837 | $6,220 |
| 2020 | $837 +63.9% | $6,220 |
| 2019 | $511 +145.1% | $6,220 |
| 2018 | $208 -1.5% | $6,220 |
| 2017 | $211 -1.4% | $6,220 |
| 2016 | $215 +16.9% | $6,220 |
| 2015 | $183 | $6,220 |
| 2014 | $183 | $6,220 |
| 2013 | -- | $6,220 |
| 2012 | -- | $6,220 |
| 2011 | -- | $6,220 |
| 2010 | -- | $6,220 |
| 2009 | -- | $6,220 |
| 2008 | $435 +4% | $6,220 |
| 2007 | $419 | $6,220 |
Find assessor info on the county website
Monthly payment
Est. payment
Payment breakdown
Explore the cost of this home by adjusting the details. Changes won't be saved.Climate risks
Neighborhood: 15906
Nearby schools
Schools provided by the listing agent
- District: Greater Johnstown Area
Source: CSMLS. This data may not be complete. We recommend contacting the local school district to confirm school assignments for this home.

Similar homes
- $65,0004 bd1 ba1.6k sqft561 Fairfield Ave, Johnstown, PA 15906For Sale
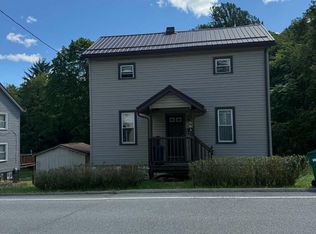 MLS ID #96042521, Diane L Roberts. CSMLS
- $63,5002 bd2 ba960 sqft38 Drew St, Johnstown, PA 15906For Sale
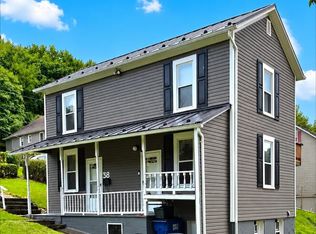 MLS ID #96042374, Adam Dugan. CSMLS
- $54,9003 bd1 ba1.2k sqft449 Dorothy Ave, Johnstown, PA 15906For Sale
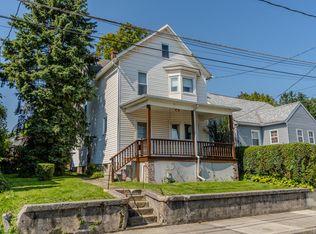 MLS ID #96042578, Ian Banks. CSMLS
- $49,9003 bd1 ba1.2k sqft370 Harold Ave, Johnstown, PA 15906For Sale
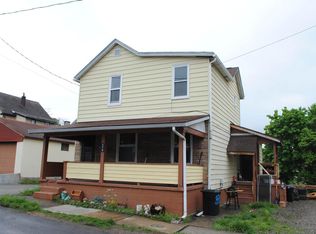 MLS ID #96042596, James Hanley. CSMLS
