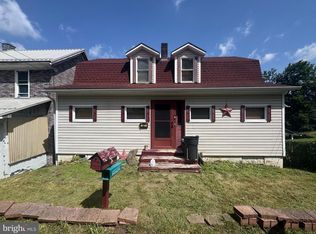
Looking for privacy and seclusion in the Westmont School District? Look no further than this well-maintained 2-bedroom, 2-bath home tucked away on a quiet no-outlet street—with incredibly low taxes of just $453 per year! The main floor features a spacious living room and a large eat-in kitchen with oak cabinetry and included appliances. Upstairs, you'll find two generously sized bedrooms and a full bath. The lower level offers additional usable space and a second bath. Additional highlights include updated siding, replacement windows, metal roof and updated sewer lines. Enjoy a peaceful setting, low taxes, and a home that's been well cared for. Call today to schedule your showing!
Active
Price cut: $1.4K (9/24)
$63,500
38 Drew St, Johnstown, PA 15906
2beds
960sqft
Single Family Residence
Built in ----
4,791 Square Feet Lot
$-- Zestimate®
$66/sqft
$-- HOA
What's special
Quiet no-outlet streetIncluded appliancesPeaceful settingMetal roofTwo generously sized bedroomsLarge eat-in kitchenOak cabinetry
- 56 days
- 485
- 35
Zillow last checked:
Listing updated:
Listed by:
Adam Dugan,
COLDWELL BANKER PRESTIGE REALTY 814-269-4411
Source: CSMLS,MLS#: 96042374
Facts & features
Interior
Bedrooms & bathrooms
- Bedrooms: 2
- Bathrooms: 2
- Full bathrooms: 2
Bedroom 1
- Description: Carpet, Ceiling Fan
- Level: Second
- Area: 215.83
- Dimensions: 14 x 15.42
Bedroom 2
- Description: Carpet, Closet
- Level: Second
- Area: 152.38
- Dimensions: 11.5 x 13.25
Bathroom 1
- Description: Vinyl Floor, Oak Vanity
- Level: Second
- Area: 52.94
- Dimensions: 5.25 x 10.08
Bathroom 3
- Description: Commode & Shower
- Level: Lower
Kitchen
- Description: Carpet, Ceiling Fan
- Level: First
- Area: 204.08
- Dimensions: 13.17 x 15.5
Living room
- Description: Carpet, Ceiling Fan
- Level: First
- Area: 210.54
- Dimensions: 13.58 x 15.5
Heating
- Hot Water
Cooling
- Ceiling Fan(s)
Appliances
- Included: Dishwasher, Dryer, Freezer, Range, Refrigerator
- Laundry: Lower Level
Features
- Flooring: Carpet, Vinyl
- Basement: Full,Walk-Out Access
- Has fireplace: No
Interior area
- Total structure area: 960
- Total interior livable area: 960 sqft
- Finished area above ground: 960
- Finished area below ground: 0
Video & virtual tour
Property
Parking
- Parking features: On Street
- Has uncovered spaces: Yes
Features
- Levels: Two
- Patio & porch: Covered
- Pool features: None
Lot
- Size: 4,791 Square Feet
- Dimensions: 40 x 120
- Features: Rectangular Lot
Details
- Parcel number: 066033935
- Zoning description: Residential
Construction
Type & style
- Home type: SingleFamily
- Architectural style: Two Story
- Property subtype: Single Family Residence
Materials
- Vinyl Siding
- Roof: Metal
Condition
- Year built: 0
Utilities & green energy
- Gas: Oil
- Sewer: Public Sewer
- Water: Public
Community & HOA
Location
- Region: Johnstown
Financial & listing details
- Price per square foot: $66/sqft
- Tax assessed value: $3,180
- Annual tax amount: $453
- Date on market: 8/18/2026
- Inclusions: Refrigerator, Dishwasher, Range/Oven, Bedroom Closets X2, Dryer, Chest Freezer
Estimated market value
Not available
Estimated sales range
Not available
$853/mo
Price history
| Date | Event | Price |
|---|---|---|
| 9/24/2026 | Price change | $63,500-2.2%$66/sqft |
Source:  CSMLS #96042374 Report a problem CSMLS #96042374 Report a problem | ||
| 8/31/2026 | Price change | $64,900-7.2%$68/sqft |
Source: CSMLS #96042374 Report a problem | ||
| 8/18/2026 | Listed for sale | $69,900+2230%$73/sqft |
Source: CSMLS #96042374 Report a problem | ||
| 5/1/2003 | Sold | $3,000$3/sqft |
Source: Agent Provided Report a problem | ||
Public tax history
| Year | Property taxes | Tax assessment |
|---|---|---|
| 2025 | $454 | $3,180 |
| 2024 | $454 | $3,180 |
| 2023 | $454 -0.3% | $3,180 |
| 2022 | $455 +0.4% | $3,180 |
| 2021 | $454 | $3,180 |
| 2020 | $454 +19.2% | $3,180 |
| 2019 | $381 | $3,180 |
| 2018 | $381 +252.1% | $3,180 |
| 2017 | $108 -1.4% | $3,180 |
| 2016 | $110 +16.9% | $3,180 |
| 2015 | $94 | $3,180 |
| 2014 | $94 | $3,180 |
| 2013 | -- | $3,180 |
| 2012 | -- | $3,180 |
| 2011 | -- | $3,180 |
| 2010 | -- | $3,180 |
| 2009 | -- | $3,180 |
| 2008 | $134 +2.4% | $3,180 |
| 2007 | $131 | $3,180 |
| 2006 | -- | $3,180 |
| 2005 | -- | $3,180 +100% |
| 2004 | -- | $1,590 |
Find assessor info on the county website
Monthly payment
Est. payment
Payment breakdown
Explore the cost of this home by adjusting the details. Changes won't be saved.Climate risks
Neighborhood: 15906
Similar homes
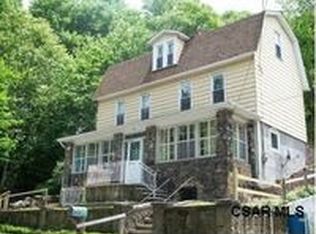
- $65,0003 bd1 ba1k sqft208 Sherwood Dr, Johnstown, PA 15905For Sale
 MLS ID #96042092, Adam Dugan. CSMLS
 - $58,0003 bd1 ba1.1k sqft641 Fairfield Ave, Johnstown, PA 15906For Sale
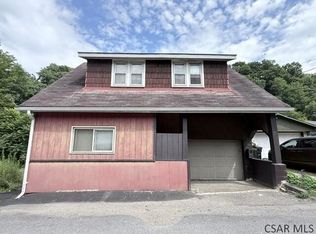 MLS ID #96042286, Bob & Bobby Colvin. CSMLS
 - $65,0003 bd1 ba968 sqft1977 Minno Dr, Johnstown, PA 15905For Sale
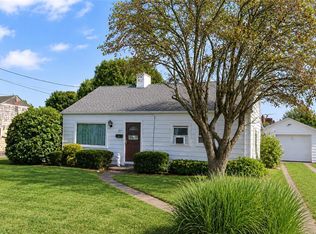 MLS ID #1773621, Derek Greene. WPMLS
 - $54,9003 bd1 ba1.2k sqft449 Dorothy Ave, Johnstown, PA 15906For Sale
 MLS ID #96042578, Ian Banks. CSMLS
