Take a tour of this charming 3-bedroom, 2-bath home! As you step inside, you'll immediately notice the inviting staircase that beautifully separates the spacious living room and formal dining room, both featuring oak flooring. The living room is highlighted by a classic brick fireplace, creating a warm and welcoming atmosphere.The kitchen offers plenty of wooden cabinetry along with all included appliances. Upstairs, you'll find three comfortable bedrooms, each with ample closet space, as well as a full bath.The lower level provides additional convenience with a laundry area, included washer and dryer, and a 3/4 bath featuring a walk-in shower. Outside, relax and unwind under the large, private covered porch—perfect for enjoying or entertaining.Additional features include updated windows and sewer compliance. This home has plenty to offer—schedule your personal tour today!
Active
$54,900
628 Forest Ave, Johnstown, PA 15902
3beds
1,303sqft
Single Family Residence
Built in ----
4,791 Square Feet Lot
$-- Zestimate®
$42/sqft
$-- HOA
What's special
Updated windowsAll included appliancesClassic brick fireplaceFormal dining roomOak flooringAmple closet spaceInviting staircase
- 29 days
- 3,068
- 311
Likely to sell faster than
Zillow last checked:
Listing updated:
Listed by:
Adam Dugan,
COLDWELL BANKER PRESTIGE REALTY 814-269-4411
Source: CSMLS,MLS#: 96042506
Facts & features
Interior
Bedrooms & bathrooms
- Bedrooms: 3
- Bathrooms: 2
- Full bathrooms: 2
Rooms
- Room types: Dining Room
Bedroom 1
- Description: Oak Floors, Closet, Ceiling Fan
- Level: Second
- Area: 158.75
- Dimensions: 10.58 x 15
Bedroom 2
- Description: H/W Under Carpet, Closet, Ceiling Fan
- Level: Second
- Area: 134.88
- Dimensions: 9.75 x 13.83
Bedroom 3
- Description: H/W Under Carpet, Closet, Ceiling Fan
- Level: Second
- Area: 105.42
- Dimensions: 9.58 x 11
Bathroom 1
- Level: Second
- Area: 37.08
- Dimensions: 5 x 7.42
Bathroom 3
- Description: Shower & Commode
- Level: Lower
Dining room
- Description: Oak Floors, Separate
- Level: First
- Area: 133.33
- Dimensions: 10.67 x 12.5
Kitchen
- Description: Wooden Cabinets, Appliances Included
- Level: First
- Area: 99.56
- Dimensions: 9.33 x 10.67
Living room
- Description: Oak Floors, Wood Burning Brick Fireplace
- Level: First
- Area: 331.31
- Dimensions: 14.25 x 23.25
Heating
- Hot Water
Cooling
- Ceiling Fan(s)
Appliances
- Included: Dryer, Range, Refrigerator, Washer
- Laundry: Lower Level, Washer & Dryer Included
Features
- Flooring: Carpet, Hardwood, Linoleum
- Basement: Full
- Number of fireplaces: 1
- Fireplace features: Wood Burning
Interior area
- Total structure area: 1,303
- Total interior livable area: 1,303 sqft
- Finished area above ground: 1,303
- Finished area below ground: 0
Property
Parking
- Parking features: On Street
- Has uncovered spaces: Yes
Features
- Levels: One and One Half,Two
- Patio & porch: Covered
- Pool features: None
Lot
- Size: 4,791 Square Feet
- Dimensions: 40 x 120
- Features: Rectangular Lot
Details
- Parcel number: 087010753
- Zoning description: Residential
Construction
Type & style
- Home type: SingleFamily
- Architectural style: 1.5 Story,Two Story
- Property subtype: Single Family Residence
Materials
- Vinyl Siding
- Roof: Shingle
Condition
- Year built: 0
Utilities & green energy
- Sewer: Public Sewer
- Water: Public
- Utilities for property: Natural Gas Connected
Community & HOA
Location
- Region: Johnstown
Financial & listing details
- Price per square foot: $42/sqft
- Tax assessed value: $10,940
- Annual tax amount: $1,513
- Date on market: 9/4/2026
- Inclusions: Range/Oven, Refrigerator, Washer, Dryer, Ll Cabinets & Shelving (Appliances Not Warranted)
Estimated market value
Not available
Estimated sales range
Not available
$1,056/mo
Price history
| Date | Event | Price |
|---|---|---|
| 9/4/2026 | Listed for sale | $54,900+18.4%$42/sqft |
Source:  CSMLS #96042506 Report a problem CSMLS #96042506 Report a problem | ||
| 5/31/2024 | Sold | $46,350+36.3%$36/sqft |
Source: CSMLS #96033609 Report a problem | ||
| 6/1/1991 | Sold | $34,000$26/sqft |
Source: Agent Provided Report a problem | ||
Public tax history
| Year | Property taxes | Tax assessment |
|---|---|---|
| 2025 | $1,440 | $10,940 |
| 2024 | $1,440 | $10,940 |
| 2023 | $1,440 -0.4% | $10,940 |
| 2022 | $1,445 -1.9% | $10,940 |
| 2021 | $1,473 | $10,940 |
| 2020 | $1,473 +63.9% | $10,940 |
| 2019 | $898 | $10,940 |
| 2018 | $898 +141.5% | $10,940 |
| 2017 | $372 -1.4% | $10,940 |
| 2016 | $377 +16.9% | $10,940 |
| 2015 | $323 | $10,940 |
| 2014 | $323 | $10,940 |
| 2013 | -- | $10,940 |
| 2012 | -- | $10,940 |
| 2011 | -- | $10,940 |
| 2010 | -- | $10,940 |
| 2009 | -- | $10,940 |
| 2008 | $254 +4.5% | $10,940 |
| 2007 | $243 | $10,940 |
| 2006 | -- | $10,940 |
| 2005 | -- | $10,940 +100% |
| 2004 | -- | $5,470 |
| 2003 | -- | $5,470 |
| 2002 | -- | $5,470 |
| 2000 | -- | $5,470 |
Find assessor info on the county website
Monthly payment
Est. payment
Payment breakdown
Explore the cost of this home by adjusting the details. Changes won't be saved.Climate risks
Neighborhood: 15902
Nearby schools
Schools provided by the listing agent
- District: Greater Johnstown Area
Source: CSMLS. This data may not be complete. We recommend contacting the local school district to confirm school assignments for this home.
Similar homes
- $54,0004 bd1 ba1.1k sqft157 Lohr Pl, Johnstown, PA 15902For SaleMLS ID #PACA2000800, Logan Chappel, JRHeller.com LLC. Bright MLS
- $59,0004 bd2 ba1.7k sqft803 Park Ave, Johnstown, PA 15902For Sale
 MLS ID #96041389, Diane L Roberts. CSMLS
 - $46,9003 bd2 ba1.2k sqft197 Barron Ave, Johnstown, PA 15906For Sale
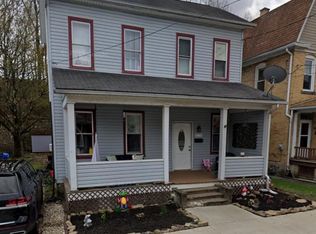 MLS ID #1776784, Courtney Kennell. WPMLS
 - $45,0003 bd1 ba1.3k sqft613 Coleman Ave, Johnstown, PA 15902For Sale
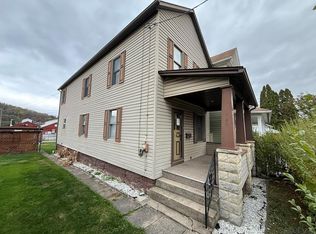 MLS ID #96037785, Bob & Bobby Colvin. CSMLS
