GREAT OPPORTUNITY IN THE CITY OF JOHNSTOWN'S 19TH WARD...this 3 bedroom Cape Cod is an ideal addition to your real estate portfolio. The home's main floor features living room, dining room, kitchen with appliances, 2 bedrooms, and full bath. Upstairs is a spacious 3rd bedroom. Beautiful hardwood floors, gas hot water heat to keep you warm in the winter, inviting covered front porch, and double lot. Property is currently tenant occupied and rent is $600/month plus utilities. Tenant is also responsible for snow removal and lawn care. Location is only minutes from transportation, shopping, restaurants, hospital/medical facilities, and recreation/entertainment. This is a must see property so call today for all the details, to receive your tour packet, and to schedule your personal tour!
Active
$49,900
516 Harold Ave, Johnstown, PA 15906
3beds
1,540sqft
Single Family Residence
Built in 1947
9,583 Square Feet Lot
$-- Zestimate®
$32/sqft
$-- HOA
What's special
Dining roomInviting covered front porchDouble lotBeautiful hardwood floorsGas hot water heatKitchen with appliances
- 62 days
- 425
- 37
Likely to sell faster than
Zillow last checked:
Listing updated:
Listed by:
Bob & Bobby Colvin,
RE/MAX TEAM, REALTORS 814-262-7653,
Paula Kuzma,
RE/MAX TEAM, REALTORS
Source: CSMLS,MLS#: 96042525
Facts & features
Interior
Bedrooms & bathrooms
- Bedrooms: 3
- Bathrooms: 1
- Full bathrooms: 1
Rooms
- Room types: Dining Room
Bedroom 1
- Description: Hw Floor, Closet
- Level: First
- Area: 141
- Dimensions: 11.75 x 12
Bedroom 2
- Description: Hw Floor
- Level: First
- Area: 115
- Dimensions: 10 x 11.5
Bedroom 3
- Level: Second
- Area: 216.97
- Dimensions: 17.83 x 12.17
Bathroom 1
- Description: Vanity, Tub/Shower, Toilet
- Level: First
- Area: 66.58
- Dimensions: 7.83 x 8.5
Dining room
- Description: Hw Floor, Chandelier
- Level: First
- Area: 92.64
- Dimensions: 9.67 x 9.58
Kitchen
- Description: Linoleum Floor, Birch Cabs, Appliances
- Level: First
- Area: 108.75
- Dimensions: 9 x 12.08
Living room
- Description: Hw Floor
- Level: First
- Area: 200.74
- Dimensions: 11.42 x 17.58
Heating
- Hot Water
Cooling
- Ceiling Fan(s)
Appliances
- Included: Range, Refrigerator
- Laundry: In Basement, Hook-Ups
Features
- Main Floor Bedroom
- Flooring: Carpet, Hardwood, Linoleum
- Basement: Full,Unfinished
- Has fireplace: No
Interior area
- Total structure area: 1,540
- Total interior livable area: 1,540 sqft
- Finished area above ground: 1,540
- Finished area below ground: 0
Video & virtual tour
Property
Parking
- Parking features: No Garage
Features
- Levels: One and One Half
- Pool features: None
Lot
- Size: 9,583 Square Feet
- Dimensions: 40 x 120 and 40 x 120
- Features: More Than One Lot, Rectangular Lot
Details
- Has additional parcels: Yes
- Parcel number: 090012945
- Zoning description: Residential
- Wooded area: 0
Construction
Type & style
- Home type: SingleFamily
- Architectural style: 1.5 Story
- Property subtype: Single Family Residence
Materials
- Aluminum Siding
- Roof: Shingle
Condition
- Year built: 1947
Utilities & green energy
- Sewer: Public Sewer
- Water: Public
- Utilities for property: Natural Gas Connected
Community & HOA
Location
- Region: Johnstown
Financial & listing details
- Price per square foot: $32/sqft
- Tax assessed value: $13,400
- Annual tax amount: $1,854
- Date on market: 9/8/2026
- Inclusions: Refrigerator, Range/Oven
- Exclusions: Personal Items
- Road surface type: Paved
Estimated market value
Not available
Estimated sales range
Not available
$981/mo
Price history
| Date | Event | Price |
|---|---|---|
| 9/8/2026 | Listed for sale | $49,900+27.9%$32/sqft |
Source:  CSMLS #96042525 Report a problem | ||
| 2/23/2022 | Listing removed | -- |
Source: CSMLS Report a problem | ||
| 2/11/2022 | Listed for rent | $600+14.3% |
Source: CSMLS #96025867 Report a problem | ||
| 7/31/2020 | Listing removed | $525 |
Source: RE/MAX TEAM, REALTORS #96022950 Report a problem | ||
| 7/30/2020 | Listed for rent | $525 |
Source: RE/MAX TEAM, REALTORS #96022950 Report a problem | ||
| 7/28/2019 | Listing removed | $525 |
Source: RE/MAX TEAM, REALTORS #96020745 Report a problem | ||
| 6/25/2019 | Listed for rent | $525+1% |
Source: RE/MAX TEAM, REALTORS #96020745 Report a problem | ||
| 9/26/2015 | Listing removed | $520 |
Source: RE/MAX Team, REALTORS 814-262-7653 #TBD Report a problem | ||
| 9/1/2015 | Listed for rent | $520+5.1% |
Source: RE/MAX Team, REALTORS 814-262-7653 #TBD Report a problem | ||
| 6/27/2014 | Listing removed | $495 |
Source: RE/MAX TEAM REALTORS #96009455 Report a problem | ||
| 6/6/2014 | Listed for rent | $495 |
Source: RE/MAX TEAM REALTORS #96009455 Report a problem | ||
| 5/8/2008 | Sold | $39,000$25/sqft |
Source: Agent Provided Report a problem | ||
Public tax history
| Year | Property taxes | Tax assessment |
|---|---|---|
| 2025 | $1,632 | $12,400 |
| 2024 | $1,632 | $12,400 |
| 2023 | $1,632 -0.4% | $12,400 |
| 2022 | $1,638 -1.9% | $12,400 |
| 2021 | $1,669 | $12,400 |
| 2020 | $1,669 +63.9% | $12,400 |
| 2019 | $1,018 | $12,400 |
| 2018 | $1,018 +141.5% | $12,400 |
| 2017 | $422 -1.4% | $12,400 |
| 2016 | $428 +16.9% | $12,400 |
| 2015 | $366 | $12,400 |
| 2014 | $366 | $12,400 |
| 2013 | -- | $12,400 |
| 2012 | -- | $12,400 |
| 2011 | -- | $12,400 |
| 2010 | -- | $12,400 |
| 2009 | -- | $12,400 |
Find assessor info on the county website
Monthly payment
Est. payment
Payment breakdown
Explore the cost of this home by adjusting the details. Changes won't be saved.Climate risks
Neighborhood: 15906
Nearby schools
Schools provided by the listing agent
- District: Greater Johnstown Area
Source: CSMLS. This data may not be complete. We recommend contacting the local school district to confirm school assignments for this home.

Similar homes
- $49,9003 bd1 ba1.2k sqft370 Harold Ave, Johnstown, PA 15906For Sale
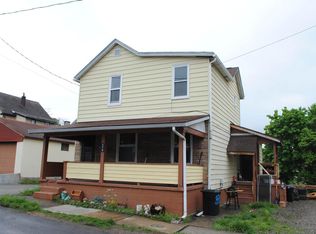 MLS ID #96042596, James Hanley. CSMLS
- $54,9003 bd1 ba1.1k sqft641 Fairfield Ave, Johnstown, PA 15906For Sale
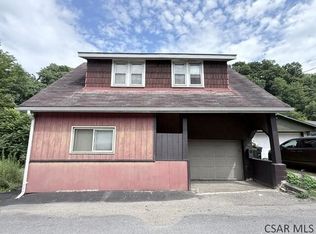 MLS ID #96042286, Bob & Bobby Colvin. CSMLS
- $59,9003 bd2 ba1.2k sqft244 Vaughn St, Johnstown, PA 15906For Sale
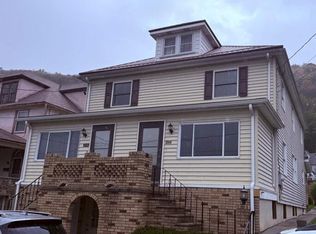 MLS ID #96042779, Frances Pletcher. CSMLS
- $41,9003 bd1 ba1.2k sqft354 Corrine Ave, Johnstown, PA 15906For Sale
 MLS ID #96041292, Bob & Bobby Colvin. CSMLS
