Nice and affordable 3 Bedroom, 1 Bath two story home in Westmont Hilltop School. Living Room, separate Dining Room & Kitchen with appliances included (gas range/oven, refrigerator and portable dishwasher). Three Bedrooms & an updated Bathroom with tub/shower with large linen/storage closet located on the second floor. District! Covered front & rear porches. Central AC and vinyl windows. One car Garage & off street parking. Walk-out basement has glass block windows, Laundry area with washer and dryer included and a utility sink. Call today to schedule your tour!
Active
$64,900
25 Harding St, Johnstown, PA 15905
3beds
0baths
1,144sqft
Single Family Residence
Built in 1925
2,613 Square Feet Lot
$79,200 Zestimate®
$57/sqft
$-- HOA
What's special
One car garageWalk-out basementOff street parkingVinyl windowsSeparate dining roomCentral acGlass block windows
- 1 day
- 555
- 62
Zillow last checked:
Listing updated:
Listed by:
Don Colvin & Erin Colvin,
RE/MAX POWER Associates 814-254-4743
Source: CSMLS,MLS#: 96042909
Facts & features
Interior
Bedrooms & bathrooms
- Bedrooms: 3
- Bathrooms: 0
- Full bathrooms: 1
Rooms
- Room types: Dining Room
Bedroom 1
- Description: Carpet, Closet
- Level: Second
- Area: 132
- Dimensions: 11 x 12
Bedroom 2
- Description: Carpet, Closet
- Level: Second
- Area: 99
- Dimensions: 9 x 11
Bedroom 3
- Description: Carpet, Closet
- Level: Second
- Area: 96
- Dimensions: 8 x 12
Bathroom 1
- Description: Tub/Shower
- Level: Second
- Area: 40
- Dimensions: 5 x 8
Dining room
- Description: Carpet
- Level: First
- Area: 121
- Dimensions: 11 x 11
Kitchen
- Description: Appliances Included
- Level: First
- Area: 96
- Dimensions: 8 x 12
Living room
- Description: Carpet
- Level: First
- Area: 176
- Dimensions: 11 x 16
Heating
- Forced Air
Cooling
- Central Air
Appliances
- Included: Dryer, Portable Dishwasher, Range, Refrigerator, Washer
- Laundry: Sink, In Basement, Washer & Dryer Included
Features
- Flooring: Carpet, Vinyl
- Windows: Double Pane Windows
- Basement: Full,Unfinished
- Has fireplace: No
Interior area
- Total structure area: 1,144
- Total interior livable area: 1,144 sqft
- Finished area above ground: 1,144
- Finished area below ground: 0
Property
Parking
- Total spaces: 1
- Parking features: Detached, Concrete
- Garage spaces: 1
- Has uncovered spaces: Yes
Features
- Levels: Two
- Patio & porch: Covered
- Pool features: None
Lot
- Size: 2,613 Square Feet
- Dimensions: 36.1 x 70
- Features: Irregular Lot, Rectangular Lot
Details
- Parcel number: 055030327
- Zoning description: Residential
Construction
Type & style
- Home type: SingleFamily
- Architectural style: Two Story
- Property subtype: Single Family Residence
Materials
- Stucco
- Roof: Shingle
Condition
- Year built: 1925
Utilities & green energy
- Sewer: Public Sewer
- Water: Public
- Utilities for property: Natural Gas Connected
Community & HOA
Location
- Region: Johnstown
Financial & listing details
- Price per square foot: $57/sqft
- Tax assessed value: $9,920
- Annual tax amount: $1,465
- Date on market: 11/10/2026
- Inclusions: Range/Oven, Refrigerator, Portable Dishwasher, Washer, Dryer
- Exclusions: Personal Property
Estimated market value
$79,200
$67,000 - $91,000
$971/mo
Price history
| Date | Event | Price |
|---|---|---|
| 11/10/2026 | Listed for sale | $64,900+2.2%$57/sqft |
Source:  CSMLS #96042909 Report a problem | ||
| 11/4/2022 | Sold | $63,500-2.3%$56/sqft |
Source: CSMLS #96028270 Report a problem | ||
| 10/6/2022 | Pending sale | $65,000$57/sqft |
Source: CSMLS #96028270 Report a problem | ||
| 9/24/2022 | Listed for sale | $65,000$57/sqft |
Source: CSMLS #96028270 Report a problem | ||
Public tax history
| Year | Property taxes | Tax assessment |
|---|---|---|
| 2025 | $1,378 | $9,920 |
| 2024 | $1,378 +0.2% | $9,920 |
| 2023 | $1,376 +0.4% | $9,920 |
| 2022 | $1,371 +0.4% | $9,920 |
| 2021 | $1,366 +2.2% | $9,920 |
| 2020 | $1,336 +12.5% | $9,920 |
| 2019 | $1,187 | $9,920 |
| 2018 | $1,187 +252.1% | $9,920 |
| 2017 | $337 -1.4% | $9,920 |
| 2016 | $342 +16.9% | $9,920 |
| 2015 | $293 | $9,920 |
| 2014 | $293 | $9,920 |
| 2013 | -- | $9,920 |
| 2012 | -- | $9,920 |
| 2011 | -- | $9,920 |
| 2010 | -- | $9,920 |
| 2009 | -- | $9,920 |
| 2008 | $360 +9% | $9,920 |
| 2007 | $330 | $9,920 |
| 2006 | -- | $9,920 |
| 2005 | -- | $9,920 +100% |
| 2004 | -- | $4,960 |
| 2003 | -- | $4,960 |
| 2002 | -- | $4,960 |
| 2000 | -- | $4,960 |
Find assessor info on the county website
Monthly payment
Est. payment
Payment breakdown
Explore the cost of this home by adjusting the details. Changes won't be saved.Climate risks
Neighborhood: 15905
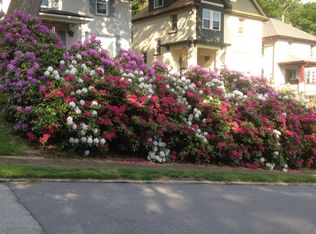
Similar homes
- $--2 bd1 ba914 sqft943 Fronheiser St, Johnstown, PA 15902Auction
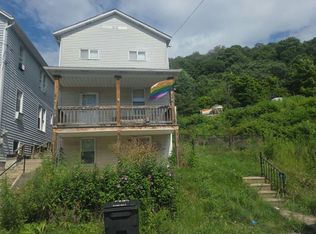 Auction.com 2
- $63,0002 bd2 ba1.3k sqft306 Alma Ave, Johnstown, PA 15902For Sale
 MLS ID #81750, Douglas Meagher, RE/MAX Power Associates. AHAR
- $67,5003 bd1 ba1.4k sqft146 Rambo St, Johnstown, PA 15905For Sale
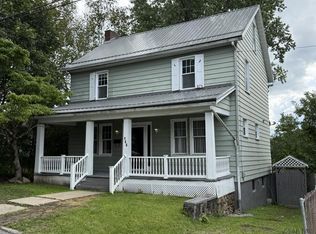 MLS ID #96042436, Bob & Bobby Colvin. CSMLS
- $79,0004 bd2 ba1.4k sqft212 Leon St, Johnstown, PA 15905For Sale
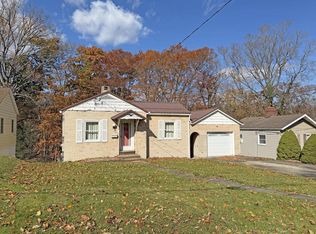 MLS ID #96042858, Cory Pollagi Overdorff. CSMLS
