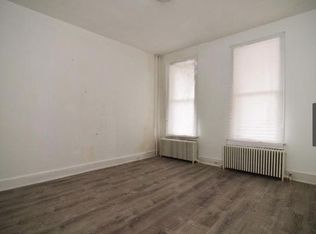
Whether you're looking to expand your investment portfolio or searching for a place to call home, 509 Oak Street is full of opportunity. Located in Johnstown's 7th Ward, just minutes from the hospital, this three-bedroom, one-bath home offers a traditional layout with a living room, dining room, and kitchen on the main floor, plus three bedrooms and a full bath upstairs. The walk-up attic provides excellent storage or future potential. Investors will appreciate that the property is Section 8 approved, currently tenant occupied, and generates $850 per month in rental income, making it an easy, income-producing addition to your portfolio. Additional features include a detached two-car garage, covered front porch, full basement, 100-amp electrical service, gas hot water heat, and is sewer compliant. Whether you're looking for immediate rental income or a home you can make your own, this property is one worth seeing!
Active
$68,000
509 Oak St, Johnstown, PA 15902
3beds
1,474sqft
Single Family Residence
Built in ----
3,049 Square Feet Lot
$-- Zestimate®
$46/sqft
$-- HOA
What's special
Detached two-car garageOne-bath homeCovered front porch
- 104 days
- 174
- 16
Zillow last checked:
Listing updated:
Listed by:
Katlyn Grove,
REALTY ONE GROUP GOLD STANDARD 724-941-1427
Source: CSMLS,MLS#: 96042009
Facts & features
Interior
Bedrooms & bathrooms
- Bedrooms: 3
- Bathrooms: 1
- Full bathrooms: 1
Rooms
- Room types: Dining Room
Bedroom 1
- Level: Second
- Area: 258
- Dimensions: 18 x 14.33
Bedroom 2
- Level: Second
- Area: 92.44
- Dimensions: 8.67 x 10.67
Bedroom 3
- Level: Second
- Area: 123.23
- Dimensions: 8.75 x 14.08
Bathroom 1
- Description: Remodeled, New Flooring
- Level: Second
- Area: 58.67
- Dimensions: 10.67 x 5.5
Dining room
- Level: First
- Area: 194.69
- Dimensions: 13.58 x 14.33
Kitchen
- Level: First
- Area: 195.5
- Dimensions: 15.33 x 12.75
Living room
- Level: First
- Area: 242.92
- Dimensions: 13.75 x 17.67
Heating
- Hot Water
Appliances
- Laundry: In Basement
Features
- Basement: Walk-Out Access
- Attic: Walk-up
- Has fireplace: No
Interior area
- Total structure area: 1,474
- Total interior livable area: 1,474 sqft
- Finished area above ground: 1,474
- Finished area below ground: 0
Property
Parking
- Total spaces: 2
- Parking features: Detached
- Garage spaces: 2
Features
- Levels: Two
- Pool features: None
Lot
- Size: 3,049 Square Feet
- Dimensions: 26 x 120
- Features: Rectangular Lot
Details
- Parcel number: 077002542
- Zoning description: Residential
Construction
Type & style
- Home type: SingleFamily
- Architectural style: Two Story
- Property subtype: Single Family Residence
Materials
- Vinyl Siding
- Roof: Shingle
Condition
- Year built: 0
Utilities & green energy
- Sewer: Public Sewer
- Water: Public
- Utilities for property: Natural Gas Connected
Community & HOA
Location
- Region: Johnstown
Financial & listing details
- Price per square foot: $46/sqft
- Tax assessed value: $8,940
- Annual tax amount: $1,236
- Date on market: 7/7/2026
- Inclusions: None
- Exclusions: Personal Property- Tenants Appliances
- Road surface type: Paved
Estimated market value
Not available
Estimated sales range
Not available
$909/mo
Price history
| Date | Event | Price |
|---|---|---|
| 7/7/2026 | Listed for sale | $68,000+61.9%$46/sqft |
Source:  CSMLS #96042009 Report a problem CSMLS #96042009 Report a problem | ||
| 5/8/2023 | Sold | $42,000$28/sqft |
Source: Public Record Report a problem | ||
| 3/2/2023 | Pending sale | $42,000$28/sqft |
Source: CSMLS #96028924 Report a problem | ||
| 2/13/2023 | Listed for sale | $42,000+68%$28/sqft |
Source: CSMLS #96028924 Report a problem | ||
| 1/28/2022 | Listing removed | -- |
Source: Owner Report a problem | ||
| 1/24/2022 | Price change | $25,000-41.9%$17/sqft |
Source: Owner Report a problem | ||
| 12/11/2021 | Price change | $43,000+7.5%$29/sqft |
Source: Owner Report a problem | ||
| 12/7/2021 | Price change | $40,000-11.1%$27/sqft |
Source: Owner Report a problem | ||
| 12/2/2021 | Listed for sale | $45,000+1700%$31/sqft |
Source: Owner Report a problem | ||
| 6/22/2020 | Sold | $2,500$2/sqft |
Source: Public Record Report a problem | ||
Public tax history
| Year | Property taxes | Tax assessment |
|---|---|---|
| 2025 | $1,177 | $8,940 |
| 2024 | $1,177 | $8,940 |
| 2023 | $1,177 -0.4% | $8,940 |
| 2022 | $1,181 -1.9% | $8,940 |
| 2021 | $1,203 | $8,940 |
| 2020 | $1,203 +63.9% | $8,940 |
| 2019 | $734 | $8,940 |
| 2018 | $734 +141.5% | $8,940 |
| 2017 | $304 -1.4% | $8,940 |
| 2016 | $308 +16.9% | $8,940 |
| 2015 | $264 | $8,940 |
| 2014 | $264 | $8,940 |
| 2013 | -- | $8,940 |
| 2012 | -- | $8,940 |
| 2011 | -- | $8,940 |
| 2010 | -- | $8,940 |
| 2009 | -- | $8,940 |
| 2008 | $208 +4.5% | $8,940 |
| 2007 | $199 | $8,940 |
| 2006 | -- | $8,940 |
| 2005 | -- | $8,940 +100% |
| 2004 | -- | $4,470 |
| 2003 | -- | $4,470 |
| 2002 | -- | $4,470 |
| 2000 | -- | $4,470 |
Find assessor info on the county website
Monthly payment
Est. payment
Payment breakdown
Explore the cost of this home by adjusting the details. Changes won't be saved.Climate risks
Neighborhood: 15902
Nearby schools
Schools provided by the listing agent
- District: Greater Johnstown Area
Source: CSMLS. This data may not be complete. We recommend contacting the local school district to confirm school assignments for this home.
Similar homes
- $69,9002 bd2 ba1.3k sqft1332 Hope St, Johnstown, PA 15902For Sale
 MLS ID #80657, Mark Meiler, Meiler's Next Level Realty. AHAR
 - $69,0003 bd1 ba1.7k sqft180 Swank St, Johnstown, PA 15905For Sale
 MLS ID #1774997, Renee Lizambri. WPMLS
 - $67,9002 bd2 ba1.6k sqft208 Village St, Johnstown, PA 15902For Sale
 MLS ID #81272, Hunter Ott, Howard Hanna Bardell Realty Altoona. AHAR
 - $63,5004 bd2 ba1.6k sqft761/763 & 761R Coleman Ave, Johnstown, PA 15902For Sale
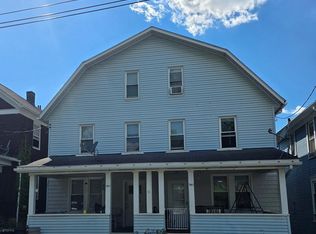 MLS ID #96042197, Robert Smick. CSMLS
