Big Space and Amazing Value! This spacious 4-bedroom, 2-bathroom corner-lot home has to offer; Major System Upgrades: Rest easy with a new roof installed in 2020, completely updated plumbing, and brand-new baseboard heating. Outdoor Living: Relax on the huge front and back porches. Bonus Space: A walk-out basement featuring convenient basement laundry and a full second bathroom. Room to Grow: Enjoy an oversized living room, a formal dining room, a spacious eat-in kitchen, 4 upstairs bedrooms, and a bonus walk-up attic. This solid brick and cedar home gives you all the space you need and then some. Bring your cosmetic finishing touches and unlock instant equity! Sold as-is.
Active
Price cut: $5K (5/19)
$65,000
803 Park Ave, Johnstown, PA 15902
4beds
1,798sqft
:
Get pre-qualified$453/mo
Single Family Residence
Built in 1923
4,791 Square Feet Lot
$-- Zestimate®
$36/sqft
$-- HOA
What's special
Bonus walk-up atticWalk-out basementConvenient basement laundryCompletely updated plumbingFormal dining roomBrand-new baseboard heatingFull second bathroom
- 112 days |
- 359 |
- 23 |
Zillow last checked:
Listing updated:
Listed by:
Diane L Roberts,
REALTY ONE GROUP LANDMARK JOHNSTOWN 814-408-6495
Source: CSMLS,MLS#: 96041389
Facts & features
Interior
Bedrooms & bathrooms
- Bedrooms: 4
- Bathrooms: 2
- Full bathrooms: 2
Rooms
- Room types: Dining Room
Bedroom 1
- Level: Second
- Area: 159
- Dimensions: 12 x 13.25
Bedroom 2
- Level: Second
- Area: 154.44
- Dimensions: 11.58 x 13.33
Bedroom 3
- Level: Second
- Area: 175.68
- Dimensions: 11.58 x 15.17
Bedroom 4
- Description: Walk Up Attic Access As Well
- Level: Second
- Area: 93
- Dimensions: 12 x 7.75
Bathroom 1
- Description: Needs Walls Finished (Tiles Torn Down)
- Level: Second
- Area: 59.72
- Dimensions: 8.33 x 7.17
Bathroom 4
- Level: Basement
- Area: 42.71
- Dimensions: 6.83 x 6.25
Dining room
- Level: First
- Area: 167.5
- Dimensions: 15 x 11.17
Kitchen
- Level: First
- Area: 183.6
- Dimensions: 15.3 x 12
Living room
- Level: First
- Area: 362.17
- Dimensions: 13.25 x 27.33
Heating
- Hot Water
Appliances
- Included: Dryer, Range, Refrigerator, Washer
- Laundry: In Basement
Features
- Flooring: Hardwood, Linoleum
- Basement: Full,Partially Finished,Walk-Out Access
- Attic: Walk-up
- Has fireplace: No
Interior area
- Total structure area: 1,798
- Total interior livable area: 1,798 sqft
- Finished area above ground: 1,798
- Finished area below ground: 0
Video & virtual tour
Property
Parking
- Parking features: On Street, Off Street
- Has uncovered spaces: Yes
Features
- Levels: Two
- Pool features: None
Lot
- Size: 4,791 Square Feet
- Dimensions: 40 x 120
- Features: Corner Lot
Details
- Parcel number: 087011514
- Zoning description: Residential
Construction
Type & style
- Home type: SingleFamily
- Architectural style: Greater than 2 Stories
- Property subtype: Single Family Residence
Materials
- Brick, Cedar
- Roof: Shingle
Condition
- Year built: 1923
Utilities & green energy
- Sewer: Public Sewer
- Water: Public
- Utilities for property: Natural Gas Connected
Community & HOA
Location
- Region: Johnstown
Financial & listing details
- Price per square foot: $36/sqft
- Tax assessed value: $15,260
- Annual tax amount: $1,266
- Date on market: 4/12/2026
- Inclusions: Range/Oven, Fridge, Washer, Dryer
- Exclusions: Personal Property
Estimated market value
Not available
Estimated sales range
Not available
$1,327/mo
Price history
| Date | Event | Price |
|---|---|---|
| 5/19/2026 | Price change | $65,000-7.1%$36/sqft |
Source:  CSMLS #96041389 Report a problem CSMLS #96041389 Report a problem | ||
| 4/12/2026 | Listed for sale | $70,000+250%$39/sqft |
Source: CSMLS #96041389 Report a problem | ||
| 6/20/2020 | Sold | $20,000-16.7%$11/sqft |
Source:  WPMLS #1426431 Report a problem WPMLS #1426431 Report a problem | ||
| 6/13/2020 | Pending sale | $23,999$13/sqft |
Source: BERKSHIRE HATHAWAY THE PREFERRED REALTY #1426431 Report a problem | ||
| 3/13/2020 | Price change | $23,999-2%$13/sqft |
Source: BERKSHIRE HATHAWAY THE PREFERRED REALTY #1426431 Report a problem | ||
| 2/7/2020 | Price change | $24,500-2%$14/sqft |
Source: BERKSHIRE HATHAWAY THE PREFERRED REALTY #1426431 Report a problem | ||
| 11/13/2019 | Listed for sale | $24,999+190.7%$14/sqft |
Source: BERKSHIRE HATHAWAY THE PREFERRED REALTY #1426431 Report a problem | ||
| 7/26/2018 | Listing removed | $8,600$5/sqft |
Source: FOR SALE BY OWNER #NA Report a problem | ||
| 7/11/2018 | Listed for sale | $8,600$5/sqft |
Source: FOR SALE BY OWNER #NA Report a problem | ||
| 5/24/2018 | Listing removed | $8,600$5/sqft |
Source: FOR SALE BY OWNER #NA Report a problem | ||
| 5/11/2018 | Listed for sale | $8,600$5/sqft |
Source: FOR SALE BY OWNER #NA Report a problem | ||
| 2/15/2018 | Listing removed | $8,600$5/sqft |
Source: FOR SALE BY OWNER #NA Report a problem | ||
| 1/17/2018 | Listed for sale | $8,600+56.4%$5/sqft |
Source: FOR SALE BY OWNER #NA Report a problem | ||
| 4/12/2017 | Sold | $5,500-72.2%$3/sqft |
Source: Public Record Report a problem | ||
| 3/13/2017 | Listed for sale | $19,800$11/sqft |
Source: John Hill Real Estate #45261 Report a problem | ||
| 1/20/2017 | Listing removed | $19,800$11/sqft |
Source: Hudson & Marshall Report a problem | ||
| 10/18/2016 | Price change | $19,800-10%$11/sqft |
Source: John Hill Real Estate #45261 Report a problem | ||
| 10/3/2016 | Price change | $22,000-21.7%$12/sqft |
Source: John Hill Real Estate #45261 Report a problem | ||
| 5/27/2016 | Price change | $28,080-10%$16/sqft |
Source: EXIT Realty John Hill #45261 Report a problem | ||
| 3/16/2016 | Price change | $31,200-13.8%$17/sqft |
Source: FOREST LAKE REAL ESTATE GROUP, LLC #96013127 Report a problem | ||
| 2/26/2016 | Price change | $36,200-12.1%$20/sqft |
Source: FOREST LAKE REAL ESTATE GROUP, LLC #96013127 Report a problem | ||
| 12/30/2015 | Listed for sale | $41,200$23/sqft |
Source: FOREST LAKE REAL ESTATE GROUP, LLC #96013127 Report a problem | ||
Public tax history
| Year | Property taxes | Tax assessment |
|---|---|---|
| 2025 | $2,008 | $15,260 |
| 2024 | $2,008 | $15,260 |
| 2023 | $2,008 -0.4% | $15,260 |
| 2022 | $2,016 -1.9% | $15,260 |
| 2021 | $2,054 | $15,260 |
| 2020 | $2,054 +63.9% | $15,260 |
| 2019 | $1,253 | $15,260 |
| 2018 | $1,253 | $15,260 |
| 2017 | -- | $15,260 |
| 2016 | -- | $15,260 |
| 2015 | $450 | $15,260 |
| 2014 | $450 | $15,260 |
| 2013 | -- | $15,260 |
| 2012 | -- | $15,260 |
| 2011 | -- | $15,260 |
| 2010 | -- | $15,260 |
| 2009 | -- | $15,260 |
| 2008 | $355 +4.5% | $15,260 |
| 2007 | $340 | $15,260 |
| 2006 | -- | $15,260 |
| 2005 | -- | $15,260 +100% |
| 2004 | -- | $7,630 |
| 2003 | -- | $7,630 |
| 2002 | -- | $7,630 +2% |
| 2000 | -- | $7,480 |
Find assessor info on the county website
Monthly payment
Est. payment
Payment breakdown
Explore the cost of this home by adjusting the details. Changes won't be saved.Climate risks
Neighborhood: 15902
Nearby schools
GreatSchools rating
- 4/10Greater Johnstown Middle SchoolGrades: 5-7Distance: 1.1 mi
- 3/10Greater Johnstown Senior High SchoolGrades: 8-12Distance: 0.8 mi
- 2/10Greater Johnstown Elementary SchoolGrades: PK-4Distance: 3.2 mi
Schools provided by the listing agent
- District: Greater Johnstown Area
Source: CSMLS. This data may not be complete. We recommend contacting the local school district to confirm school assignments for this home.
- $9,720-- bd-- ba-- sqft805 Park Ave #807, Johnstown, PA 15902Off Market
- $14,060-- bd-- ba-- sqft809 Park Ave #811, Johnstown, PA 15902Off Market
- $16,110-- bd-- ba-- sqft769 Park Ave, Johnstown, PA 15902Off Market
- $43,5004 bd3 ba2.1k sqft800 Park Ave, Johnstown, PA 15902Sold
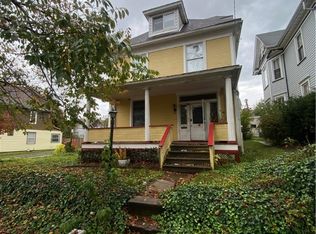
- $--2 bd1 ba-- sqft810 Park Ave, Johnstown, PA 15902Off Market
- $61,300-- bd-- ba-- sqft765 Park Ave #767, Johnstown, PA 15902Off Market
- $---- bd-- ba-- sqft765 Park Ave, Johnstown, PA 15902Off Market
- $32,5004 bd1 ba1.4k sqft761 Park Ave, Johnstown, PA 15902Sold
A local agent can set up tours, give advice and negotiate with sellers.
Similar homes
- $64,9003 bd2 ba1.6k sqft1128 Bedford St, Johnstown, PA 15902For Sale
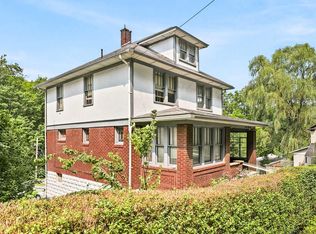 MLS ID #96042191, Michael Zamias. CSMLS
 - $63,5004 bd2 ba1.6k sqft761/763 & 761R Coleman Ave, Johnstown, PA 15902For Sale
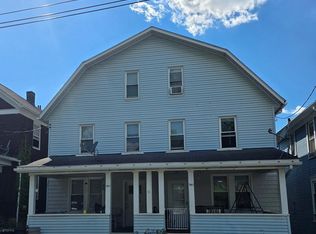 MLS ID #96042197, Robert Smick. CSMLS
 - $72,5005 bd2 ba2.6k sqft905-907 Coleman Ave, Johnstown, PA 15902For Sale
 MLS ID #96041782, James Hanley. CSMLS
 - $55,5004 bd1 ba1.1k sqft157 Lohr Pl, Johnstown, PA 15902For SaleMLS ID #PACA2000800, Logan Chappel, JRHeller.com LLC. Bright MLS
- $68,9003 bd1 ba1.2k sqft824 Central Ave, Johnstown, PA 15902For SaleMLS ID #96041823, Kyle Elko. CSMLS
- $63,9004 bd2 ba1.6k sqft150 Boyer St, Johnstown, PA 15906For SaleMLS ID #96041892, Ralph Rossi. CSMLS
- $68,0003 bd1 ba1.4k sqft509 Oak St, Johnstown, PA 15902For SaleMLS ID #96042009, Katlyn Grove. CSMLS
- $68,0005 bd2 ba1.5k sqft184 Garfield St, Johnstown, PA 15906For SaleMLS ID #96041894, Addyson Replogle. CSMLS
- $69,9002 bd2 ba1.3k sqft1332 Hope St, Johnstown, PA 15902For SaleMLS ID #80657, Mark Meiler, Meiler's Next Level Realty. AHAR
- $59,9003 bd1 ba1k sqft250 Bushwack Rd, Johnstown, PA 15904For SaleMLS ID #96041463, Beth Reina. CSMLS
- $93,0004 bd2 ba2.4k sqft269 Ohio St, Johnstown, PA 15902For SaleMLS ID #1753944, Vera Siguta. WPMLS
- $95,0003 bd2 ba1.1k sqft265 View St, Johnstown, PA 15902For SaleMLS ID #80781, Croix Picoriello, Coldwell Banker Premier. AHAR
- $50,0003 bd1 ba1.3k sqft613 Coleman Ave, Johnstown, PA 15902For SaleMLS ID #96037785, Bob & Bobby Colvin. CSMLS
- $79,9003 bd1 ba1k sqft315 Oakland Ave, Johnstown, PA 15902For SaleMLS ID #96041818, John Bingler. CSMLS
- $45,0004 bd2 ba1.8k sqft106-108 Messenger St, Johnstown, PA 15902For SaleMLS ID #96041589, Frances Pletcher. CSMLS
- $84,9002 bd2 ba1.6k sqft514 Coleman Ave, Johnstown, PA 15902For SaleMLS ID #96042030, Ian Banks. CSMLS
- $42,5002 bd1 ba1.5k sqft560 Highland Ave, Johnstown, PA 15902For SaleMLS ID #96042000, Isaac Thornton. CSMLS
- $54,9002 bd2 ba940 sqft719 Suter St, Johnstown, PA 15905For SaleMLS ID #1752390, Rachael Shroyer. WPMLS
- $79,9005 bd2 ba1.7k sqft724 Broad St, Johnstown, PA 15906For SaleMLS ID #96041640, Bob & Bobby Colvin. CSMLS
- $79,9003 bd2 ba1.1k sqft249 Chandler Ave, Johnstown, PA 15906For SaleMLS ID #96042224, Bob & Bobby Colvin. CSMLS
