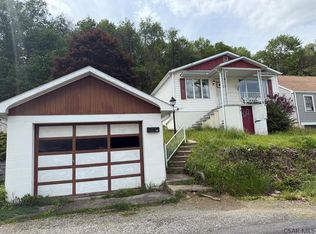
This property offers fantastic opportunities with 5 bedrooms, 2 full bathrooms and a 2 car garage. Above the 2 car garage there is a 1 bedroom and 1 bathroom unit apartment. The main house features a large kitchen with hickory cabinets, a breakfast bar and an adjoining dining area. The first floor also offers a bedroom with a full bathroom ideal for guests or an office. Upstairs you'll find 4 additional bedrooms and the second full bathroom. The walk up attic provides all your storage needs. Enjoy relaxing on the covered front and back porches and take advantage of the fenced in back yard. Whether you're looking to add to your investment portfolio or offset your mortgage this property has great potential. Call to schedule your tour today!
Active
$68,000
184 Garfield St, Johnstown, PA 15906
5beds
1,568sqft
:
Get pre-qualified$473/mo
Single Family Residence
Built in 1910
3,920 Square Feet Lot
$-- Zestimate®
$43/sqft
$-- HOA
What's special
Breakfast barAdjoining dining area
- 33 days |
- 508 |
- 49 |
Zillow last checked:
Listing updated:
Listed by:
Addyson Replogle,
CENTURY 21 ALL SERVICE, INC. 814-269-3491
Source: CSMLS,MLS#: 96041894
Facts & features
Interior
Bedrooms & bathrooms
- Bedrooms: 5
- Bathrooms: 2
- Full bathrooms: 2
Rooms
- Room types: Den/Office
Bedroom 1
- Level: Second
- Area: 144
- Dimensions: 12 x 12
Bedroom 2
- Level: Second
- Area: 143
- Dimensions: 11 x 13
Bedroom 3
- Level: Second
- Area: 130
- Dimensions: 10 x 13
Bedroom 4
- Description: Bedroom / Office - Bathroom
- Level: First
- Area: 81
- Dimensions: 9 x 9
Bedroom 5
- Level: Second
- Area: 90
- Dimensions: 7.5 x 12
Bathroom 1
- Description: Tile, Vanity, Shower- No Tub
- Level: First
- Area: 72
- Dimensions: 6 x 12
Bathroom 4
- Level: Second
- Area: 45
- Dimensions: 9 x 5
Dining room
- Description: In Kitchen
- Level: First
- Area: 192
- Dimensions: 12 x 16
Kitchen
- Description: Hickory Cabinets, Breakfast Bar
- Level: First
- Area: 130
- Dimensions: 10 x 13
Living room
- Description: Ceiling Fan
- Level: First
- Area: 182
- Dimensions: 13 x 14
Heating
- Baseboard, Hot Water
Cooling
- Ceiling Fan(s)
Features
- Eat-in Kitchen, Pass Through Counter, Walk-In Closet(s)
- Basement: Full
- Attic: Walk-up
- Has fireplace: No
Interior area
- Total structure area: 1,568
- Total interior livable area: 1,568 sqft
- Finished area above ground: 1,568
- Finished area below ground: 0
Video & virtual tour
Property
Parking
- Total spaces: 2
- Parking features: Detached, On Street
- Garage spaces: 2
- Has uncovered spaces: Yes
Features
- Levels: Two
- Pool features: None
Lot
- Size: 3,920 Square Feet
- Dimensions: 30 x 140
- Features: Rectangular Lot
Details
- Additional structures: None
- Parcel number: 089007328
- Zoning description: Residential
Construction
Type & style
- Home type: SingleFamily
- Architectural style: Two Story
- Property subtype: Single Family Residence
Materials
- Aluminum Siding, Wood Siding
- Roof: Shingle
Condition
- Year built: 1910
Utilities & green energy
- Sewer: Public Sewer
- Water: Public
- Utilities for property: Electricity Connected, Natural Gas Connected
Community & HOA
Location
- Region: Johnstown
Financial & listing details
- Price per square foot: $43/sqft
- Tax assessed value: $16,060
- Annual tax amount: $780
- Date on market: 6/21/2026
Estimated market value
Not available
Estimated sales range
Not available
$1,437/mo
Price history
| Date | Event | Price |
|---|---|---|
| 6/21/2026 | Listed for sale | $68,000+29.5%$43/sqft |
Source:  CSMLS #96041894 Report a problem CSMLS #96041894 Report a problem | ||
| 11/15/2022 | Sold | $52,500-0.4%$33/sqft |
Source: CSMLS #96028244 Report a problem | ||
| 10/1/2022 | Pending sale | $52,700$34/sqft |
Source: CSMLS #96028243 Report a problem | ||
| 9/21/2022 | Listed for sale | $52,700+32.4%$34/sqft |
Source: CSMLS #96028244 Report a problem | ||
| 8/22/2022 | Listing removed | -- |
Source: Zillow Rental Manager Report a problem | ||
| 7/22/2022 | Listed for rent | $1,200+34.1%$1/sqft |
Source: Zillow Rental Manager Report a problem | ||
| 3/24/2021 | Listing removed | -- |
Source: Owner Report a problem | ||
| 11/13/2020 | Sold | $39,800$25/sqft |
Source: Public Record Report a problem | ||
| 11/7/2019 | Listing removed | $895$1/sqft |
Source: Owner Report a problem | ||
| 11/5/2019 | Price change | $895-3.2%$1/sqft |
Source: Owner Report a problem | ||
| 9/17/2019 | Listed for rent | $925$1/sqft |
Source: Owner Report a problem | ||
Public tax history
| Year | Property taxes | Tax assessment |
|---|---|---|
| 2025 | $2,114 | $16,060 |
| 2024 | $2,114 | $16,060 |
| 2023 | $2,114 -0.4% | $16,060 |
| 2022 | $2,122 -1.9% | $16,060 |
| 2021 | $2,162 | $16,060 |
| 2020 | $2,162 +63.9% | $16,060 |
| 2019 | $1,319 | $16,060 |
| 2018 | $1,319 +141.5% | $16,060 |
| 2017 | $546 -1.4% | $16,060 |
| 2016 | $554 +16.9% | $16,060 |
| 2015 | $474 | $16,060 |
| 2014 | $474 | $16,060 |
| 2013 | -- | $16,060 |
| 2012 | -- | $16,060 |
| 2011 | -- | $16,060 |
| 2010 | -- | $16,060 |
| 2009 | -- | $16,060 |
| 2008 | $373 +4.5% | $16,060 |
| 2007 | $357 | $16,060 |
| 2006 | -- | $16,060 |
| 2005 | -- | $16,060 +100% |
| 2004 | -- | $8,030 |
| 2003 | -- | $8,030 |
| 2002 | -- | $8,030 |
| 2000 | -- | $8,030 |
Find assessor info on the county website
Monthly payment
Est. payment
Payment breakdown
Explore the cost of this home by adjusting the details. Changes won't be saved.Climate risks
Neighborhood: 15906
Nearby schools
GreatSchools rating
- 2/10Greater Johnstown Elementary SchoolGrades: PK-4Distance: 1.3 mi
- 4/10Greater Johnstown Middle SchoolGrades: 5-7Distance: 3.3 mi
- 3/10Greater Johnstown Senior High SchoolGrades: 8-12Distance: 3.6 mi
Schools provided by the listing agent
- District: Greater Johnstown Area
Source: CSMLS. This data may not be complete. We recommend contacting the local school district to confirm school assignments for this home.
- $50,4004 bd1 ba1.3k sqft192 Garfield St, Johnstown, PA 15906Off Market
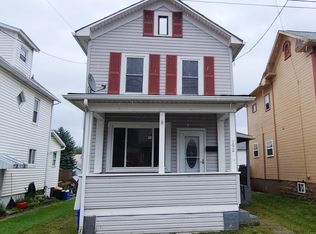
- $63,9003 bd3 ba1.6k sqft196 Garfield St, Johnstown, PA 15906Off Market
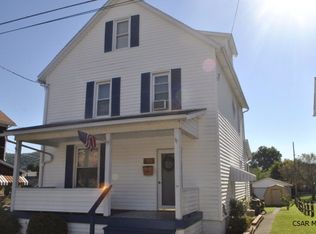
- $7,6803 bd2 ba1.5k sqft183 Blaine St, Johnstown, PA 15906Off Market

- $14,360-- bd-- ba-- sqft177 Blaine St, Johnstown, PA 15906Off Market
- $8,880-- bd-- ba-- sqft185 Blaine St, Johnstown, PA 15906Off Market
- $29,3001 bd1 ba635 sqft198R Garfield St, Johnstown, PA 15906Off Market
- $9,320-- bd-- ba-- sqft261 Ripple Ave, Johnstown, PA 15906Off Market
- $9,080-- bd-- ba-- sqft189 Blaine St, Johnstown, PA 15906Off Market
A local agent can set up tours, give advice and negotiate with sellers.
A local lender can help you make sure your offer is ready when you are.
Similar homes
- $63,9004 bd2 ba1.6k sqft150 Boyer St, Johnstown, PA 15906For Sale
 MLS ID #96041892, Ralph Rossi. CSMLS
 - $69,9003 bd2 ba1.3k sqft191 Taylor Ave, Johnstown, PA 15906For Sale
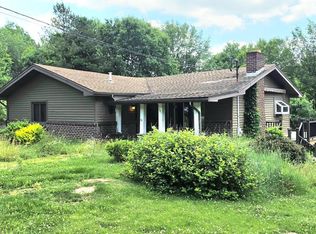 MLS ID #96041971, Adam Dugan. CSMLS
 - $79,9005 bd2 ba1.7k sqft724 Broad St, Johnstown, PA 15906For Sale
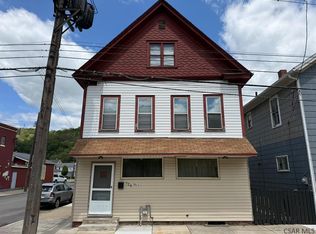 MLS ID #96041640, Bob & Bobby Colvin. CSMLS
 - $58,9004 bd1 ba1.2k sqft275 Wilson St, Johnstown, PA 15906For Sale
 MLS ID #96041621, Frances Pletcher. CSMLS
 - $79,9003 bd1 ba1.5k sqft6 Eckel St, Johnstown, PA 15906For SaleMLS ID #96042035, Bob & Bobby Colvin. CSMLS
- $59,9003 bd1 ba1.2k sqft370 Harold Ave, Johnstown, PA 15906For SaleMLS ID #96041556, James Hanley. CSMLS
- $59,9003 bd2 ba980 sqft188 Stone St, Johnstown, PA 15906For SaleMLS ID #80594, Douglas Meagher, RE/MAX Power Associates. AHAR
- $59,0003 bd2 ba1.7k sqft214 Barron Ave, Johnstown, PA 15906For SaleMLS ID #96041838, Sheree Speicher. CSMLS
- $65,0004 bd2 ba1.7k sqft803 Park Ave, Johnstown, PA 15902For SaleMLS ID #96041389, Diane L Roberts. CSMLS
- $45,0002 bd1 ba1k sqft13 Natalie St, Johnstown, PA 15906For SaleMLS ID #96042108, Danielle J Zahurak. CSMLS
- $69,9002 bd2 ba1.3k sqft1332 Hope St, Johnstown, PA 15902For SaleMLS ID #80657, Mark Meiler, Meiler's Next Level Realty. AHAR
- $99,2504 bd1 ba1.1k sqft26 Cardiff St, Johnstown, PA 15906For SaleMLS ID #96041565, Scott Morris. CSMLS
- $49,9002 bd2 ba1.1k sqft1287 Maryland Ave, Johnstown, PA 15906For SaleMLS ID #96041850, Adam Dugan. CSMLS
- $87,5002 bd2 ba972 sqft1938 Mount View Dr, Johnstown, PA 15905For SaleMLS ID #96042148, Whitney Torok. CSMLS
- $80,0004 bd2 ba2k sqft407-409 Beatrice Ave, Johnstown, PA 15906For SaleMLS ID #96041244, Whitney Torok. CSMLS
- $55,5004 bd1 ba1.1k sqft157 Lohr Pl, Johnstown, PA 15902For SaleMLS ID #PACA2000800, Logan Chappel, JRHeller.com LLC. Bright MLS
- $49,9003 bd2 ba1k sqft321 Cord St, Johnstown, PA 15906For SaleMLS ID #96041936, Bob & Bobby Colvin. CSMLS
- $68,9003 bd1 ba1.2k sqft824 Central Ave, Johnstown, PA 15902For SaleMLS ID #96041823, Kyle Elko. CSMLS
- $78,9003 bd1 ba1.1k sqft104 Dupont St, Johnstown, PA 15902For SaleMLS ID #96042147, Ralph Rossi. CSMLS
- $68,0003 bd1 ba1.4k sqft509 Oak St, Johnstown, PA 15902For SaleMLS ID #96042009, Katlyn Grove. CSMLS
