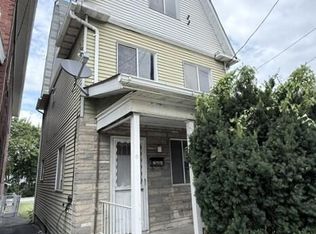
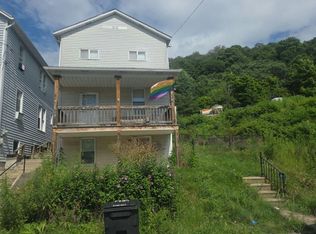
Move right into this charming 2-bedroom home in Lower Yoder, ideally situated on a quiet no-outlet street with a wooded setting. Lovingly maintained over the years, this home offers a comfortable living room with carpeting and an open staircase, a separate dining room, and a spacious kitchen with all appliances included. Just off the larger bedroom is an 8x10 bonus room, perfect for a home office, nursery, or walk-in closet. Relax and enjoy the beautiful views from the covered front porch. Featuring a newer boiler and low taxes, this well-cared-for home is ready for its next owner. Call today for your personal tour!
Active
Price cut: $1.4K (8/11)
$48,500
1287 Maryland Ave, Johnstown, PA 15906
2beds
1,168sqft
Single Family Residence
Built in ----
5,227 Square Feet Lot
$-- Zestimate®
$42/sqft
$-- HOA
What's special
Quiet no-outlet streetCovered front porchNewer boilerWooded settingSeparate dining roomOpen staircase
- 61 days |
- 726 |
- 60 |
Zillow last checked:
Listing updated:
Listed by:
Adam Dugan,
COLDWELL BANKER PRESTIGE REALTY 814-269-4411
Source: CSMLS,MLS#: 96041850
Facts & features
Interior
Bedrooms & bathrooms
- Bedrooms: 2
- Bathrooms: 2
- Full bathrooms: 1
- 1/2 bathrooms: 1
Rooms
- Room types: Bonus Room, Dining Room
Bedroom 1
- Description: Carpet, Closet
- Level: Second
- Area: 178.13
- Dimensions: 12.5 x 14.25
Bedroom 2
- Description: Carpet, 2 Closets
- Level: Second
- Area: 171.42
- Dimensions: 11 x 15.58
Bathroom 1
- Description: Ceramic Tile
- Level: Second
- Area: 41.76
- Dimensions: 5.17 x 8.08
Bathroom 2
- Description: Toilet
- Level: Lower
Dining room
- Description: Carpet, Separate
- Level: First
- Area: 191.92
- Dimensions: 12.25 x 15.67
Kitchen
- Description: Wooden Cabinets, Appliances Included
- Level: First
- Area: 136.92
- Dimensions: 8.83 x 15.5
Living room
- Description: Carpet, Open Staircase
- Level: First
- Area: 168.19
- Dimensions: 11.67 x 14.42
Heating
- Hot Water
Appliances
- Included: Dryer, Range, Refrigerator, Washer
- Laundry: Lower Level, Washer & Dryer Included
Features
- Basement: Full,Walk-Out Access
- Attic: Walk-up
- Has fireplace: No
Interior area
- Total structure area: 1,168
- Total interior livable area: 1,168 sqft
- Finished area above ground: 1,168
- Finished area below ground: 0
Video & virtual tour
Property
Parking
- Parking features: On Street, Other
- Has uncovered spaces: Yes
Features
- Levels: Two
- Patio & porch: Covered, Patio
- Pool features: None
Lot
- Size: 5,227 Square Feet
- Dimensions: 40 x 130
- Features: Rectangular Lot
Details
- Additional structures: Shed/Utility Building
- Parcel number: 039062429
- Zoning description: Residential
Construction
Type & style
- Home type: SingleFamily
- Architectural style: Two Story
- Property subtype: Single Family Residence
Materials
- Aluminum Siding
- Roof: Shingle
Condition
- Year built: 0
Utilities & green energy
- Sewer: Public Sewer
- Water: Public
- Utilities for property: Natural Gas Connected
Community & HOA
Location
- Region: Johnstown
Financial & listing details
- Price per square foot: $42/sqft
- Tax assessed value: $6,580
- Annual tax amount: $696
- Date on market: 6/15/2026
- Inclusions: Range/Oven, Refrigerator, Washer, Dryer
Estimated market value
Not available
Estimated sales range
Not available
$1,107/mo
Price history
| Date | Event | Price |
|---|---|---|
| 8/11/2026 | Price change | $48,500-2.8%$42/sqft |
Source:  CSMLS #96041850 Report a problem CSMLS #96041850 Report a problem | ||
| 7/16/2026 | Listed for sale | $49,900$43/sqft |
Source: CSMLS #96041850 Report a problem | ||
| 7/13/2026 | Pending sale | $49,900$43/sqft |
Source: CSMLS #96041850 Report a problem | ||
| 6/30/2026 | Price change | $49,900-5%$43/sqft |
Source: CSMLS #96041850 Report a problem | ||
| 6/15/2026 | Listed for sale | $52,500$45/sqft |
Source: CSMLS #96041850 Report a problem | ||
Public tax history
| Year | Property taxes | Tax assessment |
|---|---|---|
| 2025 | $652 | $6,580 |
| 2024 | $652 | $6,580 |
| 2023 | $652 +0.5% | $6,580 |
| 2022 | $649 -2.5% | $6,580 |
| 2021 | $665 +2% | $6,580 |
| 2020 | $652 +20.7% | $6,580 |
| 2019 | $540 | $6,580 |
| 2018 | $540 +141.5% | $6,580 |
| 2017 | $224 -1.4% | $6,580 |
| 2016 | $227 +16.9% | $6,580 |
| 2015 | $194 | $6,580 |
| 2014 | $194 | $6,580 |
| 2013 | -- | $6,580 |
| 2012 | -- | $6,580 |
| 2011 | -- | $6,580 |
| 2010 | -- | $6,580 |
| 2009 | -- | $6,580 |
| 2008 | $252 +57.7% | $6,580 |
| 2007 | $160 | $6,580 |
| 2006 | -- | $6,580 |
| 2005 | -- | $6,580 +100% |
| 2004 | -- | $3,290 |
Find assessor info on the county website
Monthly payment
Est. payment
Payment breakdown
Explore the cost of this home by adjusting the details. Changes won't be saved.Climate risks
Neighborhood: 15906
Nearby schools
GreatSchools rating
- 2/10Greater Johnstown Elementary SchoolGrades: PK-4Distance: 1.2 mi
- 4/10Greater Johnstown Middle SchoolGrades: 5-7Distance: 2.7 mi
- 3/10Greater Johnstown Senior High SchoolGrades: 8-12Distance: 3.1 mi
Schools provided by the listing agent
- District: Greater Johnstown Area
Source: CSMLS. This data may not be complete. We recommend contacting the local school district to confirm school assignments for this home.
- $48,3002 bd2 ba-- sqft1289 Maryland Ave, Johnstown, PA 15906Off Market
- $51,2002 bd1 ba1.3k sqft1291 Maryland Ave, Johnstown, PA 15906Off Market

- $7,830-- bd-- ba-- sqft1293 Maryland Ave, Johnstown, PA 15906Off Market
- $11,340-- bd-- ba-- sqft1299 Maryland Ave, Johnstown, PA 15906Off Market
- $5,960-- bd-- ba-- sqft1292 Angler Pl, Johnstown, PA 15906Off Market
- $5,360-- bd-- ba-- sqft1282 Angler Pl, Johnstown, PA 15906Off Market
- $8,050-- bd-- ba-- sqft1286 Maryland Ave, Johnstown, PA 15906Off Market
- $1,380-- bd-- ba-- sqft1288 Maryland Ave, Johnstown, PA 15906Off Market
A local agent can set up tours, give advice and negotiate with sellers.
Similar homes
- $47,0002 bd2 ba896 sqft240 Fairfield Ave, Johnstown, PA 15906For Sale
 MLS ID #96042287, Bob & Bobby Colvin. CSMLS
 - $--2 bd1 ba914 sqft943 Fronheiser St, Johnstown, PA 15902Auction
 Auction.com 2
 - $54,9003 bd2 ba980 sqft188 Stone St, Johnstown, PA 15906For Sale
 MLS ID #80594, Douglas Meagher, RE/MAX Power Associates. AHAR
 - $40,0002 bd1 ba1k sqft13 Natalie St, Johnstown, PA 15906For Sale
 MLS ID #96042108, Danielle J Zahurak. CSMLS
 - $58,0003 bd1 ba1.1k sqft641 Fairfield Ave, Johnstown, PA 15906For SaleMLS ID #96042286, Bob & Bobby Colvin. CSMLS
- $59,0004 bd2 ba1.6k sqft150 Boyer St, Johnstown, PA 15906For SaleMLS ID #96041892, Ralph Rossi. CSMLS
- $41,9003 bd1 ba1.2k sqft354 Corrine Ave, Johnstown, PA 15906For SaleMLS ID #96041292, Bob & Bobby Colvin. CSMLS
- $58,9004 bd1 ba1.2k sqft275 Wilson St, Johnstown, PA 15906For SaleMLS ID #96041621, Frances Pletcher. CSMLS
- $49,9002 bd1 ba672 sqft1300 Ringling Ave, Johnstown, PA 15902For SaleMLS ID #96041571, Adam Dugan. CSMLS
- $59,0003 bd2 ba1.7k sqft214 Barron Ave, Johnstown, PA 15906For SaleMLS ID #96041838, Sheree Speicher. CSMLS
- $55,5004 bd1 ba1.1k sqft157 Lohr Pl, Johnstown, PA 15902For SaleMLS ID #PACA2000800, Logan Chappel, JRHeller.com LLC. Bright MLS
- $44,9002 bd1 ba708 sqft1853 Soap Hollow Rd, Johnstown, PA 15905For SaleMLS ID #96041946, Shannan Yarnick-Louder. CSMLS
- $39,6002 bd2 ba1k sqft160 Tillman Ave, Johnstown, PA 15905For SaleMLS ID #1758596, Jeffrey Walker. WPMLS
- $45,0002 bd1 ba950 sqft721 Kennedy Ave, Johnstown, PA 15901For SaleMLS ID #1737955, Chris Johnston. WPMLS
- $24,8004 bd1 ba1.4k sqft199 Iron St, Johnstown, PA 15906For Sale
 MLS ID #PACA2000810, Kyle Colby, Realty One Group Supreme. Bright MLS
 - $50,0003 bd1 ba1.3k sqft613 Coleman Ave, Johnstown, PA 15902For SaleMLS ID #96037785, Bob & Bobby Colvin. CSMLS
- $40,0002 bd1 ba1.5k sqft560 Highland Ave, Johnstown, PA 15902For SaleMLS ID #96042000, Isaac Thornton. CSMLS
- $64,9003 bd1 ba1.1k sqft433 Figg Ave, Johnstown, PA 15901For SaleMLS ID #96042268, Frances Pletcher. CSMLS
- $42,9003 bd1 ba1.2k sqft256 Cypress Ave, Johnstown, PA 15902For SaleMLS ID #96041250, Bob & Bobby Colvin. CSMLS
- $49,0002 bd2 ba832 sqft499 2nd St, Windber, PA 15963For SaleMLS ID #PASS2000338, Lisa Cessna, Bedford County Real Estate Inc. Bright MLS
