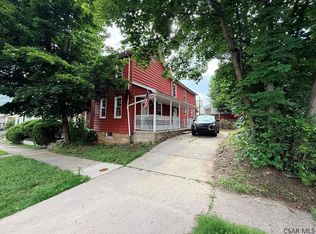
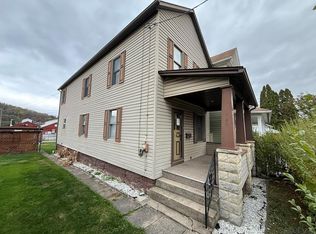
WHY PAY RENT WHEN YOU CAN OWN...this nicely maintained 3 bedroom home in the City of Johnstown's 17th Ward is ready for a new owner. The main floor includes living room with WW carpet and panelled walls; dining room with open staircase, WW carpet, gas fireplace, and panelled walls: and updated kitchen with pantry, laminate floor plus range/oven and microwave. The upstairs provides 3 bedrooms and full bath with vanity, tub, and laminate floor. Gas hot water heat, updated 100 amp electrical, new hot water tank, and plenty of storage in basement. Covered porch, corner lot, and so much more. Don't wait - call today for all the details, to receive your tour packet, and to schedule your personal tour!
Active
Price cut: $4.6K (6/16)
$42,900
256 Cypress Ave, Johnstown, PA 15902
3beds
1,204sqft
:
Get pre-qualifiedN/A
Single Family Residence
Built in ----
2,395 Square Feet Lot
$-- Zestimate®
$36/sqft
$-- HOA
What's special
Corner lotCovered porch
- 138 days |
- 366 |
- 37 |
Zillow last checked:
Listing updated:
Listed by:
Bob & Bobby Colvin,
RE/MAX TEAM, REALTORS 814-262-7653,
Paula Kuzma,
RE/MAX TEAM, REALTORS
Source: CSMLS,MLS#: 96041250
Facts & features
Interior
Bedrooms & bathrooms
- Bedrooms: 3
- Bathrooms: 1
- Full bathrooms: 1
Rooms
- Room types: Dining Room
Bedroom 1
- Description: Ww Carpet, Panelled, Closet
- Level: Second
- Area: 186.56
- Dimensions: 11.25 x 16.58
Bedroom 2
- Description: Ww Carpet, Closet
- Level: Second
- Area: 121.63
- Dimensions: 10.5 x 11.58
Bedroom 3
- Description: Ww Carpet, Panelled, Closet
- Level: Second
- Area: 109.38
- Dimensions: 10.5 x 10.42
Bathroom 1
- Description: Vanity, Tub, Commode, Laminate Floor
- Level: Second
- Area: 40.25
- Dimensions: 7.67 x 5.25
Dining room
- Description: Ww Carpet, Panelled, Open Staircase, Fp
- Level: First
- Area: 173.11
- Dimensions: 12.67 x 13.67
Kitchen
- Description: Lam Floor, Range And Microwave, Pantry
- Level: First
- Area: 115.12
- Dimensions: 11.42 x 10.08
Living room
- Description: Ww Carpet, Panelled
- Level: First
- Area: 132.24
- Dimensions: 11.42 x 11.58
Heating
- Hot Water
Appliances
- Included: Microwave, Range
Features
- Pantry
- Flooring: Carpet, Laminate
- Basement: Full,Unfinished
- Number of fireplaces: 1
- Fireplace features: Gas
Interior area
- Total structure area: 1,204
- Total interior livable area: 1,204 sqft
- Finished area above ground: 1,204
- Finished area below ground: 0
Video & virtual tour
Property
Parking
- Parking features: No Garage, On Street
- Has uncovered spaces: Yes
Features
- Levels: Two
- Patio & porch: Covered
- Pool features: None
Lot
- Size: 2,395 Square Feet
- Dimensions: 20 x 120
- Features: Corner Lot, Rectangular Lot
Details
- Parcel number: 087010335
- Zoning description: Residential
Construction
Type & style
- Home type: SingleFamily
- Architectural style: Two Story
- Property subtype: Single Family Residence
Materials
- Aluminum Siding
- Roof: Shingle
Condition
- Year built: 0
Utilities & green energy
- Sewer: Public Sewer
- Water: Public
- Utilities for property: Natural Gas Connected
Community & HOA
Location
- Region: Johnstown
Financial & listing details
- Price per square foot: $36/sqft
- Tax assessed value: $7,660
- Annual tax amount: $1,060
- Date on market: 3/23/2026
- Inclusions: Range/Oven, Microwave
- Exclusions: Personal Items
- Road surface type: Paved
Estimated market value
Not available
Estimated sales range
Not available
$977/mo
Price history
| Date | Event | Price |
|---|---|---|
| 6/16/2026 | Price change | $42,900-9.7%$36/sqft |
Source:  CSMLS #96041250 Report a problem CSMLS #96041250 Report a problem | ||
| 5/26/2026 | Price change | $47,500-4.8%$39/sqft |
Source: CSMLS #96041250 Report a problem | ||
| 3/23/2026 | Listed for sale | $49,900+4730.6%$41/sqft |
Source: CSMLS #96041250 Report a problem | ||
| 3/17/2026 | Listing removed | $899$1/sqft |
Source: Zillow Rentals Report a problem | ||
| 3/4/2026 | Listed for rent | $899+139.7%$1/sqft |
Source: Zillow Rentals Report a problem | ||
| 2/15/2020 | Listing removed | $375 |
Source: Zillow Rental Manager Report a problem | ||
| 12/16/2019 | Listed for rent | $375 |
Source: Zillow Rental Manager Report a problem | ||
| 7/10/2017 | Sold | $1,033-96.1%$1/sqft |
Source: Public Record Report a problem | ||
| 10/25/1999 | Sold | $26,500$22/sqft |
Source: CSMLS #9160194 Report a problem | ||
Public tax history
| Year | Property taxes | Tax assessment |
|---|---|---|
| 2025 | $1,008 | $7,660 |
| 2024 | $1,008 | $7,660 |
| 2023 | $1,008 -0.4% | $7,660 |
| 2022 | $1,012 -1.9% | $7,660 |
| 2021 | $1,031 | $7,660 |
| 2020 | $1,031 +63.9% | $7,660 |
| 2019 | $629 | $7,660 |
| 2018 | $629 +141.5% | $7,660 |
| 2017 | $260 -1.4% | $7,660 |
| 2016 | $264 +16.9% | $7,660 |
| 2015 | $226 | $7,660 |
| 2014 | $226 | $7,660 |
| 2013 | -- | $7,660 |
| 2012 | -- | $7,660 |
| 2011 | -- | $7,660 |
| 2010 | -- | $7,660 |
| 2009 | -- | $7,660 |
Find assessor info on the county website
Monthly payment
Est. payment
Payment breakdown
Explore the cost of this home by adjusting the details. Changes won't be saved.Climate risks
Neighborhood: 15902
Nearby schools
GreatSchools rating
- 4/10Greater Johnstown Middle SchoolGrades: 5-7Distance: 0.6 mi
- 3/10Greater Johnstown Senior High SchoolGrades: 8-12Distance: 0.3 mi
- 2/10Greater Johnstown Elementary SchoolGrades: PK-4Distance: 3.1 mi
Schools provided by the listing agent
- District: Greater Johnstown Area
Source: CSMLS. This data may not be complete. We recommend contacting the local school district to confirm school assignments for this home.
- $6,300-- bd-- ba-- sqft258 Cypress Ave, Johnstown, PA 15902Off Market
- $7,340-- bd-- ba-- sqft260 Cypress Ave, Johnstown, PA 15902Off Market
- $7,340-- bd-- ba-- sqft262 Cypress Ave, Johnstown, PA 15902Off Market
- $5,380-- bd-- ba-- sqft248 Cypress Ave, Johnstown, PA 15902Off Market
- $720-- bd-- ba-- sqft248 Cypress Ave, Johnstown, PA 15902Off Market
- $5,380-- bd-- ba-- sqft246 Cypress Ave, Johnstown, PA 15902Off Market
- $--1 bd1 ba-- sqft259 Cypress Ave, Johnstown, PA 15902Off Market
- $10,050-- bd-- ba-- sqft264-266 Cypress Ave, Johnstown, PA 15902Off Market
A local agent can set up tours, give advice and negotiate with sellers.
Similar homes
- $40,0002 bd1 ba1.5k sqft560 Highland Ave, Johnstown, PA 15902For Sale
 MLS ID #96042000, Isaac Thornton. CSMLS
 - $50,0003 bd1 ba1.3k sqft613 Coleman Ave, Johnstown, PA 15902For Sale
 MLS ID #96037785, Bob & Bobby Colvin. CSMLS
 - $55,5004 bd1 ba1.1k sqft157 Lohr Pl, Johnstown, PA 15902For SaleMLS ID #PACA2000800, Logan Chappel, JRHeller.com LLC. Bright MLS
- $45,0004 bd2 ba1.8k sqft106-108 Messenger St, Johnstown, PA 15902For Sale
 MLS ID #96041589, Frances Pletcher. CSMLS
 - $47,0002 bd2 ba896 sqft240 Fairfield Ave, Johnstown, PA 15906For SaleMLS ID #96042287, Bob & Bobby Colvin. CSMLS
- $29,9002 bd1 ba1.2k sqft617 Grove Ave, Johnstown, PA 15902For SaleMLS ID #96042021, Barry Gallagher. CSMLS
- $39,6002 bd2 ba1k sqft160 Tillman Ave, Johnstown, PA 15905For SaleMLS ID #1758596, Jeffrey Walker. WPMLS
- $41,9003 bd1 ba1.2k sqft354 Corrine Ave, Johnstown, PA 15906For SaleMLS ID #96041292, Bob & Bobby Colvin. CSMLS
- $49,9002 bd1 ba672 sqft1300 Ringling Ave, Johnstown, PA 15902For SaleMLS ID #96041571, Adam Dugan. CSMLS
- $45,0002 bd1 ba1k sqft13 Natalie St, Johnstown, PA 15906For SaleMLS ID #96042108, Danielle J Zahurak. CSMLS
- $44,9002 bd1 ba708 sqft1853 Soap Hollow Rd, Johnstown, PA 15905For SaleMLS ID #96041946, Shannan Yarnick-Louder. CSMLS
- $45,0002 bd1 ba950 sqft721 Kennedy Ave, Johnstown, PA 15901For SaleMLS ID #1737955, Chris Johnston. WPMLS
- $29,9002 bd1 ba786 sqft237 Bond St, Johnstown, PA 15902For SaleMLS ID #96038959, Bob & Bobby Colvin. CSMLS
- $42,5003 bd2 ba1.5k sqft524 Main St, Windber, PA 15963For SaleMLS ID #96041666, Willie Hayes. CSMLS
- $58,0003 bd1 ba1.1k sqft641 Fairfield Ave, Johnstown, PA 15906For SaleMLS ID #96042286, Bob & Bobby Colvin. CSMLS
- $49,9002 bd2 ba1.1k sqft1287 Maryland Ave, Johnstown, PA 15906For SaleMLS ID #96041850, Adam Dugan. CSMLS
- $43,5002 bd2 ba942 sqft642 Railroad St, Windber, PA 15963For SaleMLS ID #96042034, Ralph Rossi. CSMLS
- $63,5004 bd2 ba1.6k sqft761/763 & 761R Coleman Ave, Johnstown, PA 15902For SaleMLS ID #96042197, Robert Smick. CSMLS
- $54,9002 bd2 ba940 sqft719 Suter St, Johnstown, PA 15905For SaleMLS ID #1752390, Rachael Shroyer. WPMLS
- $49,0002 bd2 ba832 sqft499 2nd St, Windber, PA 15963For Sale
 MLS ID #PASS2000338, Lisa Cessna, Bedford County Real Estate Inc. Bright MLS
