GREAT INVESTMENT OPPORTUNITY FOR YOUR REAL ESTATE PORTFOLIO...this 2 bedroom, 1 bath home in the City of Johnstown's 17th Ward is a property worth considering. The home features foyer, livng room with panelled walls and WW carpet; eat-in kitchen with laminate floor; and full bath on the main floor. The second floor offers 2 bedrooms with closets and carpeting. Covered porch, on-street parking, some new windows, gas heat, and lower taxes makes this a must see property. Home is situated on a corner lot and is conveniently located to transportation, shopping, hopsital/medical facilities, and recreational/entertainment venues. Call today for more details, to receive your tour packet, and to schedule your personal tour!
Active
$29,900
237 Bond St, Johnstown, PA 15902
2beds
786sqft
Single Family Residence
Built in 1920
871 Square Feet Lot
$-- Zestimate®
$38/sqft
$-- HOA
What's special
Some new windowsCorner lotGas heatCovered porch
- 265 days
- 287
- 17
Zillow last checked:
Listing updated:
Listed by:
Bob & Bobby Colvin,
RE/MAX TEAM, REALTORS 814-262-7653,
Paula Kuzma,
RE/MAX TEAM, REALTORS
Source: CSMLS,MLS#: 96038959
Facts & features
Interior
Bedrooms & bathrooms
- Bedrooms: 2
- Bathrooms: 1
- Full bathrooms: 1
Bedroom 1
- Description: Closet, Ww Carpet, Ceiling Fan
- Level: Second
- Area: 137.5
- Dimensions: 10 x 13.75
Bedroom 2
- Description: Closet, Ww Carpet
- Level: Second
- Area: 128.76
- Dimensions: 12.17 x 10.58
Bathroom 1
- Description: Vanity, Tile Floor, Tub
- Level: First
- Area: 34.22
- Dimensions: 5.33 x 6.42
Kitchen
- Description: New Fixtures Laminate Floor, Ceiling Fan
- Level: First
- Area: 156.38
- Dimensions: 13.5 x 11.58
Living room
- Description: Ww Carpet, Panelled Walls
- Level: First
- Area: 135.81
- Dimensions: 13.25 x 10.25
Heating
- Other
Cooling
- Ceiling Fan(s)
Features
- Eat-in Kitchen, Entrance Foyer
- Flooring: Carpet, Laminate
- Basement: Full
- Has fireplace: No
Interior area
- Total structure area: 786
- Total interior livable area: 786 sqft
- Finished area above ground: 786
- Finished area below ground: 0
Video & virtual tour
Property
Parking
- Parking features: No Garage, On Street
- Has uncovered spaces: Yes
Features
- Levels: Two
- Patio & porch: Covered
- Pool features: None
Lot
- Size: 871 Square Feet
- Dimensions: 25 x 40
- Features: Corner Lot, Rectangular Lot
Details
- Parcel number: 087010800
- Zoning description: Residential
Construction
Type & style
- Home type: SingleFamily
- Architectural style: Two Story
- Property subtype: Single Family Residence
Materials
- Insulbrick
- Roof: Shingle
Condition
- Year built: 1920
Utilities & green energy
- Sewer: Public Sewer
- Water: Public
- Utilities for property: Natural Gas Connected
Community & HOA
Location
- Region: Johnstown
Financial & listing details
- Price per square foot: $38/sqft
- Tax assessed value: $6,060
- Annual tax amount: $838
- Date on market: 1/15/2026
- Exclusions: Personal Items. Negotiable: Range/Oven
- Road surface type: Paved
Estimated market value
Not available
Estimated sales range
Not available
$777/mo
Price history
| Date | Event | Price |
|---|---|---|
| 1/15/2026 | Listed for sale | $29,900+27.2%$38/sqft |
Source:  CSMLS #96038959 Report a problem CSMLS #96038959 Report a problem | ||
| 7/1/1996 | Sold | $23,500$30/sqft |
Source: Agent Provided Report a problem | ||
Public tax history
| Year | Property taxes | Tax assessment |
|---|---|---|
| 2025 | $798 | $6,060 |
| 2024 | $798 | $6,060 |
| 2023 | $798 -0.4% | $6,060 |
| 2022 | $801 -1.9% | $6,060 |
| 2021 | $816 | $6,060 |
| 2020 | $816 +117.4% | $6,060 |
| 2019 | $375 -1.3% | $6,060 |
| 2018 | $380 +84.5% | $6,060 |
| 2017 | $206 -1.4% | $6,060 |
| 2016 | $209 +16.9% | $6,060 |
| 2015 | $179 | $6,060 |
| 2014 | $179 | $6,060 |
| 2013 | -- | $6,060 |
| 2012 | -- | $6,060 |
| 2011 | -- | $6,060 |
| 2010 | -- | $6,060 |
| 2009 | -- | $6,060 |
| 2008 | $141 +4.5% | $6,060 |
| 2007 | $135 | $6,060 |
| 2006 | -- | $6,060 |
| 2005 | -- | $6,060 +100% |
| 2004 | -- | $3,030 |
| 2003 | -- | $3,030 |
| 2002 | -- | $3,030 |
| 2000 | -- | $3,030 |
Find assessor info on the county website
Monthly payment
Est. payment
Payment breakdown
Explore the cost of this home by adjusting the details. Changes won't be saved.Climate risks
Neighborhood: 15902
Nearby schools
Schools provided by the listing agent
- District: Greater Johnstown Area
Source: CSMLS. This data may not be complete. We recommend contacting the local school district to confirm school assignments for this home.


Similar homes
- $20,0002 bd1 ba1k sqft400 Cliff St, Johnstown, PA 15902For Sale
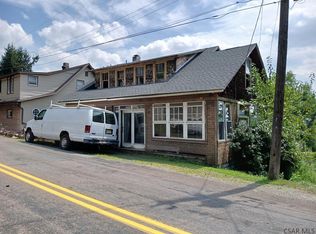 MLS ID #96037076, Nileleen Tokarcik. CSMLS
 - $39,9002 bd1 ba708 sqft1853 Soap Hollow Rd, Johnstown, PA 15905For Sale
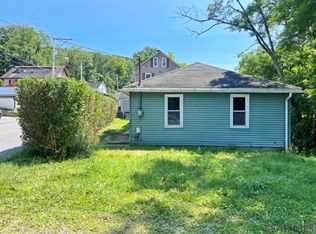 MLS ID #96041946, Shannan Yarnick-Louder. CSMLS
 - $42,5002 bd1 ba1.1k sqft99 Arthur St, Johnstown, PA 15902For Sale
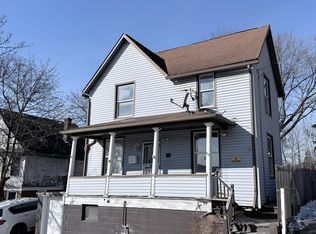 MLS ID #96038993, Bob & Bobby Colvin. CSMLS
 - $25,0002 bd1 ba1k sqft1134 Ridge Ave, Johnstown, PA 15901For Sale
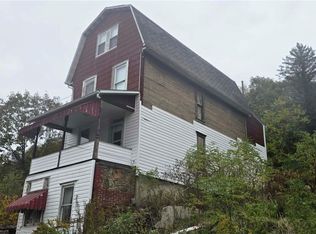 MLS ID #1732868, Zachary Flowers. WPMLS
