LET'S GET MOVING TO DALE BORO/FERNDALE SCHOOLS...this 2 bedroom home is waiting for it's new owner. The home includes living room, dining room, and kitchen on the main floor. The second floor provides 2 bedrooms and full bath with dressing area. Plenty of storage in the unfinished basement. Gas forced air heat, 100 amp electrical, and 2-car tandem garage. Conveniently located to transportation, shopping, medical facilities/hospital, restaurants, and recreational/entertainment venues. Don't miss this opportunity. Call today for all the details, to receive your TOUR PACKET, and to schedule your personal tour!
Active
$42,500
99 Arthur St, Johnstown, PA 15902
2beds
1,120sqft
Single Family Residence
Built in 1896
2,395 Square Feet Lot
$-- Zestimate®
$38/sqft
$-- HOA
What's special
Dining roomGas forced air heat
- 267 days
- 233
- 29
Zillow last checked:
Listing updated:
Listed by:
Bob & Bobby Colvin,
RE/MAX TEAM, REALTORS 814-262-7653,
Paula Kuzma,
RE/MAX TEAM, REALTORS
Source: CSMLS,MLS#: 96038993
Facts & features
Interior
Bedrooms & bathrooms
- Bedrooms: 2
- Bathrooms: 1
- Full bathrooms: 1
Bedroom 1
- Description: Ceiling Fan
- Level: Second
- Area: 143
- Dimensions: 13 x 11
Bedroom 2
- Description: Ceiling Fan
- Level: Second
- Area: 156
- Dimensions: 13 x 12
Bathroom 1
- Description: Vanity, Tub/Shower, Dressing Area
- Level: Second
- Area: 40
- Dimensions: 8 x 5
Dining room
- Description: Ceiling Fan, Staircase To 2nd Floor
- Level: First
- Area: 156
- Dimensions: 12 x 13
Kitchen
- Description: Wood Cabinets
- Level: First
- Area: 143
- Dimensions: 11 x 13
Living room
- Description: Laminate Floor, Ceiling Fan
- Level: First
- Area: 169
- Dimensions: 13 x 13
Heating
- Forced Air
Features
- Flooring: Laminate
- Basement: Full,Unfinished
- Has fireplace: No
Interior area
- Total structure area: 1,120
- Total interior livable area: 1,120 sqft
- Finished area above ground: 1,120
- Finished area below ground: 0
Video & virtual tour
Property
Parking
- Total spaces: 2
- Parking features: Tandem
- Garage spaces: 2
Features
- Levels: Two
- Patio & porch: Covered
- Pool features: None
Lot
- Size: 2,395 Square Feet
- Dimensions: 40 x 60
- Features: Rectangular Lot
Details
- Parcel number: 019015468
- Zoning description: Not Zoned
Construction
Type & style
- Home type: SingleFamily
- Architectural style: Two Story
- Property subtype: Single Family Residence
Materials
- Frame, Vinyl Siding
- Roof: Shingle
Condition
- Year built: 1896
Utilities & green energy
- Sewer: Public Sewer
- Water: Public
- Utilities for property: Natural Gas Connected
Community & HOA
Location
- Region: Johnstown
Financial & listing details
- Price per square foot: $38/sqft
- Tax assessed value: $6,380
- Annual tax amount: $1,048
- Date on market: 1/23/2026
- Road surface type: Paved
Estimated market value
Not available
Estimated sales range
Not available
$789/mo
Price history
| Date | Event | Price |
|---|---|---|
| 8/18/2026 | Listed for sale | $42,500$38/sqft |
Source:  CSMLS #96038993 Report a problem CSMLS #96038993 Report a problem | ||
| 7/28/2026 | Pending sale | $42,500$38/sqft |
Source: CSMLS #96038993 Report a problem | ||
| 1/23/2026 | Listed for sale | $42,500+21.8%$38/sqft |
Source: CSMLS #96038993 Report a problem | ||
| 10/22/2024 | Listing removed | $800-5.9%$1/sqft |
Source: Zillow Rentals Report a problem | ||
| 10/3/2024 | Listed for rent | $850$1/sqft |
Source: Zillow Rentals Report a problem | ||
| 10/2/2024 | Listing removed | $34,900$31/sqft |
Source: CSMLS #96035376 Report a problem | ||
| 9/24/2024 | Listed for sale | $34,900+336.3%$31/sqft |
Source: CSMLS #96035376 Report a problem | ||
| 9/17/2007 | Sold | $8,000$7/sqft |
Source: CSMLS #73600125 Report a problem | ||
| 7/10/2007 | Sold | $8,000$7/sqft |
Source: Agent Provided Report a problem | ||
Public tax history
| Year | Property taxes | Tax assessment |
|---|---|---|
| 2025 | $967 +0.3% | $6,380 |
| 2024 | $963 | $6,380 |
| 2023 | $963 +2% | $6,380 |
| 2022 | $944 +2.4% | $6,380 |
| 2021 | $922 | $6,380 |
| 2020 | $922 +23% | $6,380 |
| 2019 | $750 +2.6% | $6,380 |
| 2018 | $731 +236.8% | $6,380 |
| 2017 | $217 -1.4% | $6,380 |
| 2016 | $220 +16.9% | $6,380 |
| 2015 | $188 | $6,380 |
| 2014 | $188 | $6,380 |
| 2013 | -- | $6,380 |
| 2012 | -- | $6,380 |
| 2011 | -- | $6,380 |
| 2010 | -- | $6,380 |
| 2009 | -- | $6,380 |
| 2008 | $276 +2.4% | $6,380 |
| 2007 | $270 | $6,380 |
| 2006 | -- | $6,380 |
| 2005 | -- | $6,380 +100% |
| 2004 | -- | $3,190 |
| 2003 | -- | $3,190 |
| 2002 | -- | $3,190 |
| 2000 | -- | $3,190 |
Find assessor info on the county website
Monthly payment
Est. payment
Payment breakdown
Explore the cost of this home by adjusting the details. Changes won't be saved.Climate risks
Neighborhood: 15902
Similar homes
- $40,0002 bd1 ba1.5k sqft560 Highland Ave, Johnstown, PA 15902For Sale
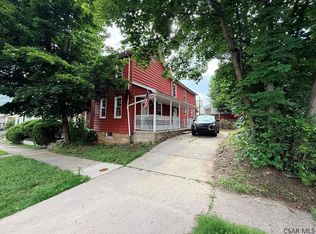 MLS ID #96042000, Isaac Thornton. CSMLS
 - $37,5003 bd1 ba1.2k sqft256 Cypress Ave, Johnstown, PA 15902For Sale
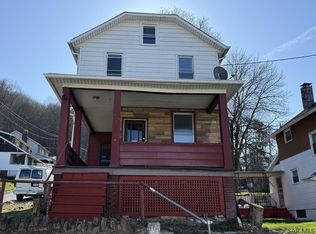 MLS ID #96041250, Bob & Bobby Colvin. CSMLS
 - $45,0003 bd1 ba1.3k sqft613 Coleman Ave, Johnstown, PA 15902For Sale
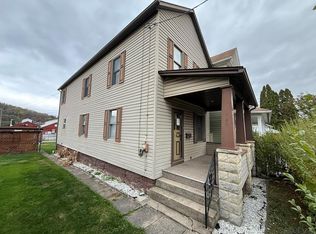 MLS ID #96037785, Bob & Bobby Colvin. CSMLS
 - $29,9003 bd3 ba1.3k sqft301 Saipan Ave, Johnstown, PA 15902For Sale
 MLS ID #96042674, Barry Gallagher. CSMLS
