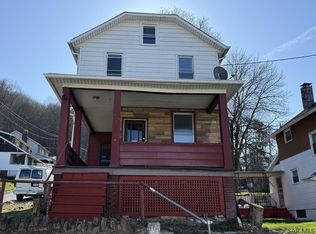
HANDIMEN AND CONTRACTORS ...Put your finishing touches on this 3-bedroom home located in the 17th Ward in the City of Johnstown. This 2-story vinyl sided home features living room with laminate floor; separate dining room with paneled walls; and eat-in kitchen with wood cabinets and granite countertops on the first floor. The second floor includes 3 large bedrooms and partially finished full bath. Covered front and rear porches, patio area, detached oversized 1-car garage, and off-street parking in the rear. Currently no heating system. Call today for all the details and to schedule your personal tour!
Active
Price cut: $2.5K (7/22)
$50,000
613 Coleman Ave, Johnstown, PA 15902
3beds
1,332sqft
:
Get pre-qualifiedN/A
Single Family Residence
Built in 1900
4,791 Square Feet Lot
$-- Zestimate®
$38/sqft
$-- HOA
What's special
Patio area
- 243 days |
- 705 |
- 43 |
Zillow last checked:
Listing updated:
Listed by:
Bob & Bobby Colvin,
RE/MAX TEAM, REALTORS 814-262-7653,
Robert (Bobby) Colvin Jr,
RE/MAX TEAM, REALTORS
Source: CSMLS,MLS#: 96037785
Facts & features
Interior
Bedrooms & bathrooms
- Bedrooms: 3
- Bathrooms: 1
- Full bathrooms: 1
Rooms
- Room types: Dining Room
Bedroom 1
- Description: Paneled Walls, Closet, Laminate Floor
- Level: Second
- Area: 210.19
- Dimensions: 14.25 x 14.75
Bedroom 2
- Description: Closet, Laminate Floor
- Level: Second
- Area: 120.56
- Dimensions: 11.67 x 10.33
Bedroom 3
- Description: Closet, Laminate Floor, Ceiling Fan
- Level: Second
- Area: 132.11
- Dimensions: 9.67 x 13.67
Bathroom 1
- Description: Unfinished
- Level: Second
- Area: 50.75
- Dimensions: 9.67 x 5.25
Dining room
- Description: Paneled Walls, Lam Floor, Ceiling Fan
- Level: First
- Area: 169.63
- Dimensions: 11.5 x 14.75
Kitchen
- Description: Oak Cabinets, Linoleum, Granite Counters
- Level: First
- Area: 233.83
- Dimensions: 15.33 x 15.25
Living room
- Description: Paneled Walls, New Lighting, Lam Floor
- Level: First
- Area: 192.98
- Dimensions: 13.08 x 14.75
Heating
- None
Cooling
- Ceiling Fan(s)
Features
- Eat-in Kitchen, Kitchen Updated
- Flooring: Laminate, Linoleum
- Windows: Double Pane Windows
- Basement: Full,Unfinished
- Has fireplace: No
Interior area
- Total structure area: 1,332
- Total interior livable area: 1,332 sqft
- Finished area above ground: 1,332
- Finished area below ground: 0
Video & virtual tour
Property
Parking
- Total spaces: 1
- Parking features: Detached
- Garage spaces: 1
Features
- Levels: Two
- Patio & porch: Covered, Patio
- Pool features: None
Lot
- Size: 4,791 Square Feet
- Dimensions: 40 x 120
- Features: Rectangular Lot
Details
- Parcel number: 087010223
- Zoning description: Residential
Construction
Type & style
- Home type: SingleFamily
- Architectural style: Two Story
- Property subtype: Single Family Residence
Materials
- Vinyl Siding
- Roof: Shingle
Condition
- Year built: 1900
Utilities & green energy
- Sewer: Public Sewer
- Water: Public
Community & HOA
Location
- Region: Johnstown
Financial & listing details
- Price per square foot: $38/sqft
- Tax assessed value: $6,420
- Annual tax amount: $888
- Date on market: 12/2/2025
- Road surface type: Paved
Estimated market value
Not available
Estimated sales range
Not available
$926/mo
Price history
| Date | Event | Price |
|---|---|---|
| 7/22/2026 | Price change | $50,000-4.8%$38/sqft |
Source:  CSMLS #96037785 Report a problem CSMLS #96037785 Report a problem | ||
| 7/6/2026 | Price change | $52,500-4.5%$39/sqft |
Source: CSMLS #96037785 Report a problem | ||
| 6/19/2026 | Price change | $55,000-8.3%$41/sqft |
Source: CSMLS #96037785 Report a problem | ||
| 4/7/2026 | Price change | $60,000-7.7%$45/sqft |
Source: CSMLS #96037785 Report a problem | ||
| 1/15/2026 | Price change | $65,000-7.1%$49/sqft |
Source: CSMLS #96037785 Report a problem | ||
| 12/2/2025 | Listed for sale | $70,000+180%$53/sqft |
Source: CSMLS #96037785 Report a problem | ||
| 8/25/2023 | Sold | $25,000+0.4%$19/sqft |
Source: CSMLS #96029880 Report a problem | ||
| 7/25/2023 | Pending sale | $24,900$19/sqft |
Source: CSMLS #96029880 Report a problem | ||
| 7/24/2023 | Listed for sale | $24,900+24.5%$19/sqft |
Source: CSMLS #96029880 Report a problem | ||
| 12/22/2022 | Sold | $20,000+33.3%$15/sqft |
Source:  WPMLS #1566476 Report a problem WPMLS #1566476 Report a problem | ||
| 7/12/2022 | Sold | $15,000-55.2%$11/sqft |
Source: Public Record Report a problem | ||
| 11/23/2009 | Sold | $33,500+4.7%$25/sqft |
Source: CSMLS #83450707 Report a problem | ||
| 10/23/2009 | Price change | $32,000-8.6%$24/sqft |
Source: Prudential Real Estate #083450707 Report a problem | ||
| 8/31/2009 | Price change | $35,000-7.9%$26/sqft |
Source: Prudential Real Estate #083450707 Report a problem | ||
| 6/30/2009 | Price change | $38,000-4.8%$29/sqft |
Source: Prudential Real Estate #083450707 Report a problem | ||
| 6/6/2009 | Price change | $39,900-5%$30/sqft |
Source: Prudential Real Estate #083450707 Report a problem | ||
| 4/21/2009 | Price change | $42,000-8.7%$32/sqft |
Source: Prudential Real Estate #083450707 Report a problem | ||
| 12/16/2008 | Listed for sale | $46,000$35/sqft |
Source: Prudential Real Estate #083450707 Report a problem | ||
Public tax history
| Year | Property taxes | Tax assessment |
|---|---|---|
| 2025 | $845 | $6,420 |
| 2024 | $845 | $6,420 |
| 2023 | $845 -0.4% | $6,420 |
| 2022 | $848 -1.9% | $6,420 |
| 2021 | $864 | $6,420 |
| 2020 | $864 +63.9% | $6,420 |
| 2019 | $527 | $6,420 |
| 2018 | $527 +141.5% | $6,420 |
| 2017 | $218 -1.4% | $6,420 |
| 2016 | $221 +16.9% | $6,420 |
| 2015 | $189 | $6,420 |
| 2014 | $189 | $6,420 |
| 2013 | -- | $6,420 |
| 2012 | -- | $6,420 |
| 2011 | -- | $6,420 |
| 2010 | -- | $6,420 |
| 2009 | -- | $6,420 |
| 2008 | $149 +4.5% | $6,420 |
| 2007 | $143 | $6,420 |
| 2006 | -- | $6,420 |
| 2005 | -- | $6,420 +100% |
| 2004 | -- | $3,210 |
| 2003 | -- | $3,210 |
| 2002 | -- | $3,210 |
| 2000 | -- | $3,210 |
Find assessor info on the county website
Monthly payment
Est. payment
Payment breakdown
Explore the cost of this home by adjusting the details. Changes won't be saved.Climate risks
Neighborhood: 15902
Nearby schools
GreatSchools rating
- 4/10Greater Johnstown Middle SchoolGrades: 5-7Distance: 0.8 mi
- 3/10Greater Johnstown Senior High SchoolGrades: 8-12Distance: 0.5 mi
- 2/10Greater Johnstown Elementary SchoolGrades: PK-4Distance: 3 mi
Schools provided by the listing agent
- District: Greater Johnstown Area
Source: CSMLS. This data may not be complete. We recommend contacting the local school district to confirm school assignments for this home.
- $40,0005 bd3 ba2.2k sqft609 Coleman Ave, Johnstown, PA 15902Sold

- $12,580-- bd-- ba-- sqft617-619 Coleman Ave, Johnstown, PA 15902Off Market
- $7,8003 bd1 ba-- sqft605 Coleman Ave, Johnstown, PA 15902Off Market

- $260-- bd-- ba-- sqft113 Village St, Johnstown, PA 15902Off Market
- $9,520-- bd-- ba-- sqft601 Coleman Ave, Johnstown, PA 15902Off Market
- $11,000-- bd-- ba-- sqft623 Coleman Ave, Johnstown, PA 15902Sold
- $9,600-- bd-- ba-- sqft629 Coleman Ave, Johnstown, PA 15902Off Market
- $--1 bd1 ba500 sqft132 Village St #1, Johnstown, PA 15902Off Market
A local agent can set up tours, give advice and negotiate with sellers.
Similar homes
- $42,9003 bd1 ba1.2k sqft256 Cypress Ave, Johnstown, PA 15902For Sale
 MLS ID #96041250, Bob & Bobby Colvin. CSMLS
 - $55,5004 bd1 ba1.1k sqft157 Lohr Pl, Johnstown, PA 15902For SaleMLS ID #PACA2000800, Logan Chappel, JRHeller.com LLC. Bright MLS
- $42,5002 bd1 ba1.5k sqft560 Highland Ave, Johnstown, PA 15902For Sale
 MLS ID #96042000, Isaac Thornton. CSMLS
 - $49,9002 bd1 ba672 sqft1300 Ringling Ave, Johnstown, PA 15902For Sale
 MLS ID #96041571, Adam Dugan. CSMLS
 - $45,0004 bd2 ba1.8k sqft106-108 Messenger St, Johnstown, PA 15902For SaleMLS ID #96041589, Frances Pletcher. CSMLS
- $64,9003 bd2 ba1.6k sqft1128 Bedford St, Johnstown, PA 15902For SaleMLS ID #96042191, Michael Zamias. CSMLS
- $29,9002 bd1 ba1.2k sqft617 Grove Ave, Johnstown, PA 15902For SaleMLS ID #96042021, Barry Gallagher. CSMLS
- $65,0004 bd2 ba1.7k sqft803 Park Ave, Johnstown, PA 15902For SaleMLS ID #96041389, Diane L Roberts. CSMLS
- $59,9003 bd1 ba1k sqft250 Bushwack Rd, Johnstown, PA 15904For SaleMLS ID #96041463, Beth Reina. CSMLS
- $63,5004 bd2 ba1.6k sqft761/763 & 761R Coleman Ave, Johnstown, PA 15902For SaleMLS ID #96042197, Robert Smick. CSMLS
- $68,9003 bd1 ba1.2k sqft824 Central Ave, Johnstown, PA 15902For SaleMLS ID #96041823, Kyle Elko. CSMLS
- $54,9002 bd2 ba940 sqft719 Suter St, Johnstown, PA 15905For SaleMLS ID #1752390, Rachael Shroyer. WPMLS
- $49,9002 bd2 ba1.1k sqft1287 Maryland Ave, Johnstown, PA 15906For SaleMLS ID #96041850, Adam Dugan. CSMLS
- $30,0004 bd2 ba1.9k sqft820 Von Lunen Rd, Johnstown, PA 15902For SaleMLS ID #96041804, Fred George. CSMLS
- $49,9003 bd2 ba1k sqft321 Cord St, Johnstown, PA 15906For SaleMLS ID #96041936, Bob & Bobby Colvin. CSMLS
- $45,0002 bd1 ba1k sqft13 Natalie St, Johnstown, PA 15906For SaleMLS ID #96042108, Danielle J Zahurak. CSMLS
- $39,6002 bd2 ba1k sqft160 Tillman Ave, Johnstown, PA 15905For SaleMLS ID #1758596, Jeffrey Walker. WPMLS
- $68,0003 bd1 ba1.4k sqft509 Oak St, Johnstown, PA 15902For SaleMLS ID #96042009, Katlyn Grove. CSMLS
- $45,0002 bd1 ba950 sqft721 Kennedy Ave, Johnstown, PA 15901For SaleMLS ID #1737955, Chris Johnston. WPMLS
- $69,9002 bd2 ba1.3k sqft1332 Hope St, Johnstown, PA 15902For SaleMLS ID #80657, Mark Meiler, Meiler's Next Level Realty. AHAR
