Welcome home to this well-maintained two-bedroom, one-bath home offering comfort, convenience, and move-in-ready appeal. Inside, you'll find newer flooring throughout, a spacious layout, and the convenience of first-floor laundry. The kitchen is equipped with newer appliances, and as an added bonus, the beds and bed frames will convey with the sale. Outside, relax on the covered front porch and enjoy the fenced-in yard, private driveway, and off-street parking. Conveniently located close to shopping, dining, and other everyday amenities, this home is perfect for first-time homebuyers, those looking to downsize, or investors seeking a great opportunity. Sewer Compliant. Schedule your private tour today!
Active
$42,500
560 Highland Ave, Johnstown, PA 15902
2beds
1,568sqft
:
Get pre-qualifiedN/A
Single Family Residence
Built in 1900
2,613 Square Feet Lot
$-- Zestimate®
$27/sqft
$-- HOA
What's special
Fenced-in yardOff-street parkingCovered front porchPrivate drivewayFirst-floor laundrySpacious layoutNewer flooring throughout
- 20 days |
- 1,162 |
- 91 |
Likely to sell faster than
Zillow last checked:
Listing updated:
Listed by:
Isaac Thornton,
REALTY ONE GROUP LANDMARK JOHNSTOWN 814-408-6495,
Kyle Elko,
REALTY ONE GROUP LANDMARK JOHNSTOWN
Source: CSMLS,MLS#: 96042000
Facts & features
Interior
Bedrooms & bathrooms
- Bedrooms: 2
- Bathrooms: 1
- Full bathrooms: 1
Rooms
- Room types: Dining Room
Bedroom 1
- Description: Lvp Flooring
- Level: Second
Bedroom 2
- Description: Hardwood
- Level: Second
Bathroom 1
- Description: Vinyl
- Level: Second
Dining room
- Description: Lvp Flooring
- Level: First
Kitchen
- Description: Lvp Flooring
- Level: First
Living room
- Description: Ceiling Fan, Lvp Flooring
- Level: First
Heating
- Forced Air
Cooling
- Ceiling Fan(s)
Appliances
- Included: Range, Refrigerator
- Laundry: Main Level, First Level, Lvp Flooring
Features
- Eat-in Kitchen, Entrance Foyer, Kitchen Updated
- Flooring: Hardwood, Laminate, Vinyl
- Basement: Crawl Space
- Has fireplace: No
Interior area
- Total structure area: 1,568
- Total interior livable area: 1,568 sqft
- Finished area above ground: 1,568
- Finished area below ground: 0
Property
Parking
- Parking features: No Garage, On Street, Concrete
- Has uncovered spaces: Yes
Features
- Levels: Two
- Patio & porch: Porch
- Pool features: None
- Fencing: Fenced
Lot
- Size: 2,613 Square Feet
- Dimensions: 40 x 70
- Features: Rectangular Lot
Details
- Parcel number: 087010802
- Zoning description: Residential
Construction
Type & style
- Home type: SingleFamily
- Architectural style: Two Story
- Property subtype: Single Family Residence
Materials
- Vinyl Siding
- Roof: Shingle
Condition
- Year built: 1900
Utilities & green energy
- Sewer: Public Sewer
- Water: Public
- Utilities for property: Natural Gas Connected
Community & HOA
Location
- Region: Johnstown
Financial & listing details
- Price per square foot: $27/sqft
- Tax assessed value: $6,820
- Annual tax amount: $943
- Date on market: 7/7/2026
- Inclusions: Almost All The Contents In The Property
- Exclusions: All Personal Property And Air Conditioner
Estimated market value
Not available
Estimated sales range
Not available
$766/mo
Price history
| Date | Event | Price |
|---|---|---|
| 7/7/2026 | Listed for sale | $42,500+21.4%$27/sqft |
Source:  CSMLS #96042000 Report a problem CSMLS #96042000 Report a problem | ||
| 11/7/2025 | Sold | $35,000-7.9%$22/sqft |
Source: CSMLS #96037349 Report a problem | ||
| 10/7/2025 | Pending sale | $38,000$24/sqft |
Source: CSMLS #96037349 Report a problem | ||
| 9/17/2025 | Listed for sale | $38,000+18.8%$24/sqft |
Source: CSMLS #96037349 Report a problem | ||
| 7/19/2024 | Listing removed | -- |
Source: Zillow Rentals Report a problem | ||
| 7/11/2024 | Listed for rent | $700 |
Source: Zillow Rentals Report a problem | ||
| 4/5/2024 | Sold | $32,000$20/sqft |
Source: CSMLS #96029914 Report a problem | ||
| 3/4/2024 | Pending sale | $32,000$20/sqft |
Source: CSMLS #96029914 Report a problem | ||
| 12/7/2023 | Price change | $32,000-19.8%$20/sqft |
Source: CSMLS #96029914 Report a problem | ||
| 10/10/2023 | Price change | $39,900-6.1%$25/sqft |
Source: CSMLS #96029914 Report a problem | ||
| 9/22/2023 | Price change | $42,500-7.6%$27/sqft |
Source: CSMLS #96029914 Report a problem | ||
| 7/26/2023 | Listed for sale | $46,000+217.2%$29/sqft |
Source: CSMLS #96029914 Report a problem | ||
| 1/20/2012 | Sold | $14,500-9.4%$9/sqft |
Source: CSMLS #96003923 Report a problem | ||
| 12/9/2011 | Listed for sale | $16,000-26.9%$10/sqft |
Source: RE/MAX TEAM REALTORS #96003923 Report a problem | ||
| 8/20/2010 | Listing removed | $21,900$14/sqft |
Source: Systems Engineering, Inc. #96000627 Report a problem | ||
| 8/6/2010 | Price change | $21,900-8.4%$14/sqft |
Source: Systems Engineering, Inc. #96000627 Report a problem | ||
| 7/10/2010 | Price change | $23,900-4%$15/sqft |
Source: Systems Engineering, Inc. #96000627 Report a problem | ||
| 5/21/2010 | Price change | $24,900-11.1%$16/sqft |
Source: Systems Engineering, Inc. #96000627 Report a problem | ||
| 5/13/2010 | Price change | $28,000-6.4%$18/sqft |
Source: Systems Engineering, Inc. #96000627 Report a problem | ||
| 5/1/2010 | Price change | $29,900-6.3%$19/sqft |
Source: Systems Engineering, Inc. #96000627 Report a problem | ||
| 3/20/2010 | Listed for sale | $31,900+93.3%$20/sqft |
Source: Systems Engineering, Inc. #96000627 Report a problem | ||
| 10/1/1995 | Sold | $16,500$11/sqft |
Source: Agent Provided Report a problem | ||
Public tax history
| Year | Property taxes | Tax assessment |
|---|---|---|
| 2025 | $898 | $6,820 |
| 2024 | $898 | $6,820 |
| 2023 | $898 -0.4% | $6,820 |
| 2022 | $901 -1.9% | $6,820 |
| 2021 | $918 | $6,820 |
| 2020 | $918 +63.9% | $6,820 |
| 2019 | $560 | $6,820 |
| 2018 | $560 +141.5% | $6,820 |
| 2017 | $232 -1.4% | $6,820 |
| 2016 | $235 +16.9% | $6,820 |
| 2015 | $201 | $6,820 |
| 2014 | $201 | $6,820 |
| 2013 | -- | $6,820 |
| 2012 | -- | $6,820 |
| 2011 | -- | $6,820 |
| 2010 | -- | $6,820 |
| 2009 | -- | $6,820 |
| 2008 | $159 +4.5% | $6,820 |
| 2007 | $152 | $6,820 |
| 2006 | -- | $6,820 |
| 2005 | -- | $6,820 +100% |
| 2004 | -- | $3,410 |
| 2003 | -- | $3,410 |
| 2002 | -- | $3,410 |
| 2000 | -- | $3,410 |
Find assessor info on the county website
Monthly payment
Est. payment
Payment breakdown
Explore the cost of this home by adjusting the details. Changes won't be saved.Climate risks
Neighborhood: 15902
Nearby schools
GreatSchools rating
- 4/10Greater Johnstown Middle SchoolGrades: 5-7Distance: 0.9 mi
- 3/10Greater Johnstown Senior High SchoolGrades: 8-12Distance: 0.5 mi
- 2/10Greater Johnstown Elementary SchoolGrades: PK-4Distance: 3.3 mi
Schools provided by the listing agent
- District: Greater Johnstown Area
Source: CSMLS. This data may not be complete. We recommend contacting the local school district to confirm school assignments for this home.
- $12,780-- bd-- ba-- sqft558 Highland Ave, Johnstown, PA 15902Off Market
- $--4 bd1 ba-- sqft554 Highland Ave, Johnstown, PA 15902Off Market
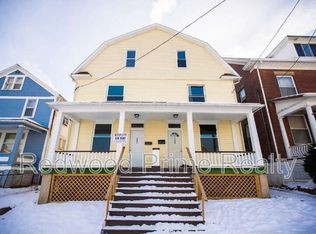
- $4,740-- bd-- ba-- sqft562R Highland Ave, Johnstown, PA 15902Off Market
- $16,720-- bd-- ba-- sqft552-554 Highland Ave, Johnstown, PA 15902Off Market
- $--3 bd1 ba-- sqft552 Highland Ave, Johnstown, PA 15902Off Market
- $--2 bd1 ba-- sqft568 Highland Ave, Johnstown, PA 15902Off Market
- $10,180-- bd-- ba-- sqft568-570 Highland Ave, Johnstown, PA 15902Off Market
- $--2 bd1 ba-- sqft570 Highland Ave, Johnstown, PA 15902Off Market
A local agent can set up tours, give advice and negotiate with sellers.
Similar homes
- $42,9003 bd1 ba1.2k sqft256 Cypress Ave, Johnstown, PA 15902For Sale
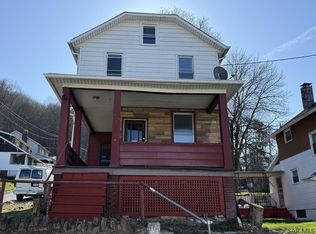 MLS ID #96041250, Bob & Bobby Colvin. CSMLS
 - $32,9002 bd1 ba1.2k sqft617 Grove Ave, Johnstown, PA 15902For Sale
 MLS ID #96042021, Barry Gallagher. CSMLS
 - $42,5002 bd1 ba1.1k sqft99 Arthur St, Johnstown, PA 15902For Sale
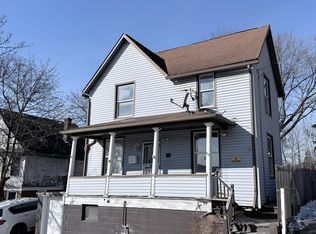 MLS ID #96038993, Bob & Bobby Colvin. CSMLS
 - $50,0003 bd1 ba1.3k sqft613 Coleman Ave, Johnstown, PA 15902For Sale
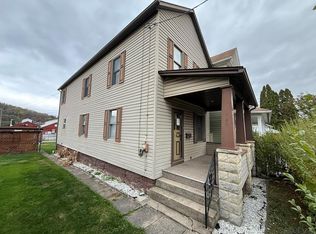 MLS ID #96037785, Bob & Bobby Colvin. CSMLS
 - $55,5004 bd1 ba1.1k sqft157 Lohr Pl, Johnstown, PA 15902For SaleMLS ID #PACA2000800, Logan Chappel, JRHeller.com LLC. Bright MLS
- $45,0004 bd2 ba1.8k sqft106-108 Messenger St, Johnstown, PA 15902For SaleMLS ID #96041589, Frances Pletcher. CSMLS
- $39,6002 bd2 ba1k sqft160 Tillman Ave, Johnstown, PA 15905For SaleMLS ID #1758596, Jeffrey Walker. WPMLS
- $45,0002 bd1 ba1k sqft13 Natalie St, Johnstown, PA 15906For SaleMLS ID #96042108, Danielle J Zahurak. CSMLS
- $39,9003 bd2 ba2k sqft349 3rd St, Conemaugh, PA 15909For SaleMLS ID #96041736, Bob & Bobby Colvin. CSMLS
- $45,0002 bd1 ba950 sqft721 Kennedy Ave, Johnstown, PA 15901For SaleMLS ID #1737955, Chris Johnston. WPMLS
- $30,0004 bd2 ba1.9k sqft820 Von Lunen Rd, Johnstown, PA 15902For SaleMLS ID #96041804, Fred George. CSMLS
- $29,9002 bd1 ba786 sqft237 Bond St, Johnstown, PA 15902For SaleMLS ID #96038959, Bob & Bobby Colvin. CSMLS
- $41,9003 bd1 ba1.2k sqft354 Corrine Ave, Johnstown, PA 15906For SaleMLS ID #96041292, Bob & Bobby Colvin. CSMLS
- $43,5002 bd2 ba942 sqft642 Railroad St, Windber, PA 15963For SaleMLS ID #96042034, Ralph Rossi. CSMLS
- $42,5003 bd2 ba1.5k sqft524 Main St, Windber, PA 15963For SaleMLS ID #96041666, Willie Hayes. CSMLS
- $22,0002 bd1 ba850 sqft538 Summit Ave, Johnstown, PA 15905For SaleMLS ID #96042136, Gislene Ferreira-Murphy. CSMLS
- $49,9002 bd2 ba1.1k sqft1287 Maryland Ave, Johnstown, PA 15906For SaleMLS ID #96041850, Adam Dugan. CSMLS
- $34,9002 bd1 ba1k sqft311 Baywood St, Johnstown, PA 15901For SaleMLS ID #96041500, Geoffrey Stumpo. CSMLS
- $44,9003 bd1 ba1k sqft729 3rd St, Windber, PA 15963For SaleMLS ID #96041613, Bob & Bobby Colvin. CSMLS
- $54,9002 bd2 ba940 sqft719 Suter St, Johnstown, PA 15905For SaleMLS ID #1752390, Rachael Shroyer. WPMLS
