LET'S GET MOVING TO WEST TAYLOR TOWNSHIP...this 3 bedroom home with stunning wrap around porch and is situated on double lot could be your next home sweet home. The main floor offers living room, dining room, kitchen, and office. Upstairs you will find 3 bedrooms and full bath with vanity, claw foot tub, and corner shower. Unfinished basement for laundry area and storage room. Gas hot water heat will keep you warm in the winter; newer hot water tank; lower taxes; and public water and sewer plus well for yard. Don't miss this opportunity. Call today for all the details, to receive your tour packet, and to schedule a personal tour!
Pending
Price cut: $2.4K (8/24)
$72,500
6 Eckel St, Johnstown, PA 15906
3beds
1,584sqft
Single Family Residence
Built in ----
0.57 Acres Lot
$-- Zestimate®
$46/sqft
$-- HOA
What's special
- 99 days
- 79
- 0
Zillow last checked:
Listing updated:
Listed by:
Bob & Bobby Colvin,
RE/MAX TEAM, REALTORS 814-262-7653,
Paula Kuzma,
RE/MAX TEAM, REALTORS
Source: CSMLS,MLS#: 96042035
Facts & features
Interior
Bedrooms & bathrooms
- Bedrooms: 3
- Bathrooms: 1
- Full bathrooms: 1
Bedroom 1
- Description: Ww Carpet
- Level: Second
- Area: 192
- Dimensions: 12 x 16
Bedroom 2
- Description: Ceiling Fan And Lite
- Level: Second
- Area: 163
- Dimensions: 12 x 13.58
Bedroom 3
- Description: Ww Carpet
- Level: Second
- Area: 139.76
- Dimensions: 13.42 x 10.42
Bathroom 1
- Description: Vanity, Claw Foot Tub, Corner Shower
- Level: Second
- Area: 87.84
- Dimensions: 11.58 x 7.58
Dining room
- Description: Wood Floors, Chandelier
- Level: First
- Area: 201.58
- Dimensions: 13.67 x 14.75
Kitchen
- Description: Wood Cabinets
- Level: First
- Area: 159.72
- Dimensions: 19.17 x 8.33
Living room
- Description: Ww Carpet
- Level: First
- Area: 188
- Dimensions: 15.67 x 12
Office
- Description: Ww Carpet, Panelled Walls
- Level: First
- Area: 185.64
- Dimensions: 13.67 x 13.58
Heating
- Hot Water
Appliances
- Laundry: In Basement, Plumbed For Washer And Dryer
Features
- Basement: Full
- Has fireplace: No
Interior area
- Total structure area: 1,584
- Total interior livable area: 1,584 sqft
- Finished area above ground: 1,584
- Finished area below ground: 0
Video & virtual tour
Property
Parking
- Parking features: Off Street
Features
- Levels: Two
- Patio & porch: Covered
- Pool features: None
Lot
- Size: 0.57 Acres
- Dimensions: 135 x 75 and 75 x 198
- Features: More Than One Lot, Rectangular Lot
Details
- Has additional parcels: Yes
- Parcel number: 067082420
- Zoning description: Unverified
Construction
Type & style
- Home type: SingleFamily
- Architectural style: Two Story
- Property subtype: Single Family Residence
Materials
- Frame
- Roof: Shingle
Condition
- Year built: 0
Utilities & green energy
- Sewer: Public Sewer
- Water: Public, Well for Yard
- Utilities for property: Natural Gas Connected
Community & HOA
Location
- Region: Johnstown
Financial & listing details
- Price per square foot: $46/sqft
- Tax assessed value: $6,500
- Annual tax amount: $636
- Date on market: 7/9/2026
- Exclusions: Personal Items
- Road surface type: Paved
Estimated market value
Not available
Estimated sales range
Not available
$912/mo
Price history
| Date | Event | Price |
|---|---|---|
| 9/10/2026 | Pending sale | $72,500$46/sqft |
Source:  CSMLS #96042035 Report a problem CSMLS #96042035 Report a problem | ||
| 8/24/2026 | Price change | $72,500-3.2%$46/sqft |
Source: CSMLS #96042035 Report a problem | ||
| 8/11/2026 | Price change | $74,900-3.4%$47/sqft |
Source: CSMLS #96042035 Report a problem | ||
| 7/27/2026 | Price change | $77,500-3%$49/sqft |
Source: CSMLS #96042035 Report a problem | ||
| 7/9/2026 | Listed for sale | $79,900$50/sqft |
Source: CSMLS #96042035 Report a problem | ||
Public tax history
| Year | Property taxes | Tax assessment |
|---|---|---|
| 2025 | $533 | $5,880 |
| 2024 | $533 | $5,880 |
| 2023 | $533 -0.5% | $5,880 |
| 2022 | $536 -2.7% | $5,880 |
| 2021 | $550 +2.2% | $5,880 |
| 2020 | $539 +11.6% | $5,880 |
| 2019 | $483 | $5,880 |
| 2018 | $483 +141.5% | $5,880 |
| 2017 | $200 +290.9% | $5,880 |
| 2016 | $51 -70.5% | $5,880 |
| 2015 | $173 | $5,880 |
| 2014 | $173 | $5,880 |
| 2013 | -- | $5,880 |
| 2012 | -- | $5,880 |
| 2011 | -- | $5,880 |
| 2010 | -- | $5,880 |
| 2009 | -- | $5,880 |
| 2008 | $178 | $5,880 |
| 2007 | -- | $5,880 |
| 2006 | -- | $5,880 |
| 2005 | -- | $5,880 +100% |
| 2004 | -- | $2,940 |
| 2003 | -- | $2,940 |
Find assessor info on the county website
Monthly payment
Est. payment
Payment breakdown
Explore the cost of this home by adjusting the details. Changes won't be saved.Climate risks
Neighborhood: 15906
Nearby schools
Schools provided by the listing agent
- District: Greater Johnstown Area
Source: CSMLS. This data may not be complete. We recommend contacting the local school district to confirm school assignments for this home.
Similar homes
- $65,0004 bd1 ba1.6k sqft561 Fairfield Ave, Johnstown, PA 15906For Sale
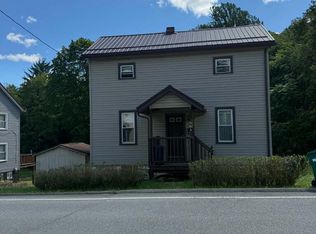 MLS ID #96042521, Diane L Roberts. CSMLS
 - $69,0003 bd1 ba1.7k sqft180 Swank St, Johnstown, PA 15905For Sale
 MLS ID #1774997, Renee Lizambri. WPMLS
 - $79,9004 bd2 ba2k sqft407-409 Beatrice Ave, Johnstown, PA 15906For Sale
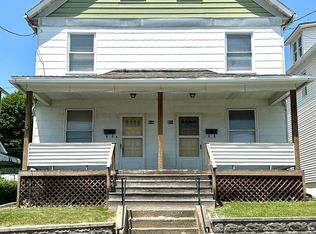 MLS ID #96042691, Whitney Torok. CSMLS
 - $65,0003 bd1 ba1k sqft208 Sherwood Dr, Johnstown, PA 15905For Sale
 MLS ID #96042092, Adam Dugan. CSMLS
