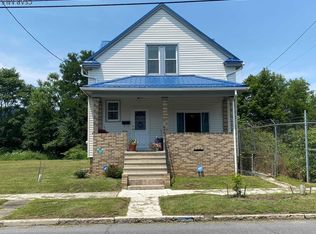
Come tour this Four bedroom, 1.5 bath two story home with a one car garage in the 8th ward. Clean & Ready to move in! Large living room, separate dining room and kitchen. Oversized master bedroom has two double closets & laminate wood floor. Three additional bedrooms and a large bonus room could be used for your office, exercise room or play area on the third floor! Full size bath room has new flooring & tub surround. Enjoy a backyard barbeque on the back deck or make smores around the fire pit! You will find more storage and a commode located in the basement with laundry hook ups. Conveniently located near the hospital & restaurants! Call today for a tour! (Please note ALL UTILITIES ARE OFF) TAKE A flash light for the basement!
Active
$74,900
1224 Franklin St, Johnstown, PA 15905
4beds
1,578sqft
:
Get pre-qualified$521/mo
Single Family Residence
Built in 1926
4,356 Square Feet Lot
$-- Zestimate®
$47/sqft
$-- HOA
What's special
Oversized master bedroomOne car garageFire pitLarge bonus roomFour bedroomSeparate dining roomLaminate wood floor
- 69 days |
- 475 |
- 31 |
Zillow last checked:
Listing updated:
Listed by:
Shannon Wingard,
CENTURY 21 ALL SERVICE, INC. 814-269-3491
Source: CSMLS,MLS#: 96041625
Facts & features
Interior
Bedrooms & bathrooms
- Bedrooms: 4
- Bathrooms: 2
- Full bathrooms: 1
- 1/2 bathrooms: 1
Rooms
- Room types: Bonus Room, Dining Room
Primary bedroom
- Description: 2 Double Closets, Linoleum
- Level: Second
- Area: 187
- Dimensions: 11 x 17
Bedroom 1
- Description: Fresh Paint, Carpet, Ceiling Fan
- Level: Second
- Area: 80
- Dimensions: 8 x 10
Bedroom 2
- Description: Carpet, Fresh Paint/ New Ceiling
- Level: Second
- Area: 121
- Dimensions: 11 x 11
Bedroom 3
- Description: Carpet , Fresh Paint/New Ceiling
- Level: Second
- Area: 121
- Dimensions: 11 x 11
Bathroom 1
- Description: New Vinyl Floor, New Tub Surround
- Level: Second
- Area: 45
- Dimensions: 5 x 9
Bathroom 2
- Description: Toilet Only
- Level: Basement
Dining room
- Description: Vinyl Floor , Built In Cabinet
- Level: First
- Area: 120
- Dimensions: 10 x 12
Kitchen
- Description: Custom Cabinets, Microwave, Laminate Fl
- Level: First
- Area: 120
- Dimensions: 10 x 12
Living room
- Description: Beamed Ceiling W/Fan, Panel Walls
- Level: First
- Area: 240
- Dimensions: 12 x 20
Heating
- Hot Water
Cooling
- Ceiling Fan(s)
Appliances
- Included: Microwave
Features
- Beamed Ceilings
- Flooring: Carpet, Vinyl
- Windows: Double Pane Windows
- Basement: Unfinished
- Has fireplace: No
Interior area
- Total structure area: 1,578
- Total interior livable area: 1,578 sqft
- Finished area above ground: 1,578
- Finished area below ground: 0
Property
Parking
- Total spaces: 1
- Parking features: Gravel, Integral, Concrete
- Attached garage spaces: 1
- Has uncovered spaces: Yes
Features
- Levels: Two
- Patio & porch: Covered, Deck
- Pool features: None
Lot
- Size: 4,356 Square Feet
- Dimensions: 48 x 95
- Features: Rectangular Lot
Details
- Parcel number: 078004139
- Zoning description: Residential
Construction
Type & style
- Home type: SingleFamily
- Architectural style: Two Story
- Property subtype: Single Family Residence
Materials
- Vinyl Siding
- Roof: Shingle
Condition
- Year built: 1926
Utilities & green energy
- Sewer: Public Sewer
- Water: Public
- Utilities for property: Natural Gas Connected
Community & HOA
Location
- Region: Johnstown
Financial & listing details
- Price per square foot: $47/sqft
- Tax assessed value: $13,080
- Annual tax amount: $1,809
- Date on market: 5/16/2026
- Inclusions: Microwave
- Exclusions: Curtains & Rods
- Road surface type: Paved
Estimated market value
Not available
Estimated sales range
Not available
$1,214/mo
Price history
| Date | Event | Price |
|---|---|---|
| 5/16/2026 | Listed for sale | $74,900+31.4%$47/sqft |
Source:  CSMLS #96041625 Report a problem CSMLS #96041625 Report a problem | ||
| 8/6/2021 | Sold | $57,000+3.8%$36/sqft |
Source: CSMLS #96024340 Report a problem | ||
| 6/7/2021 | Pending sale | $54,900$35/sqft |
Source: CSMLS #96024340 Report a problem | ||
| 5/20/2021 | Listed for sale | $54,900+83.6%$35/sqft |
Source: CSMLS #96024340 Report a problem | ||
| 10/18/2010 | Listing removed | $29,900$19/sqft |
Source: Systems Engineering, Inc. #96000134 Report a problem | ||
| 10/8/2010 | Listed for sale | $29,900$19/sqft |
Source: Systems Engineering, Inc. #96000134 Report a problem | ||
| 8/5/2010 | Listing removed | $29,900$19/sqft |
Source: Coldwell Banker Prestige Realty #96000134 Report a problem | ||
| 5/9/2010 | Price change | $29,900-14.3%$19/sqft |
Source: Systems Engineering, Inc. #96000134 Report a problem | ||
| 4/2/2010 | Price change | $34,900-12.5%$22/sqft |
Source: Coldwell Banker Prestige Realty #96000134 Report a problem | ||
| 11/15/2009 | Listed for sale | $39,900$25/sqft |
Source: Systems Engineering, Inc. #96000134 Report a problem | ||
Public tax history
| Year | Property taxes | Tax assessment |
|---|---|---|
| 2025 | $1,721 | $13,080 |
| 2024 | $1,721 | $13,080 |
| 2023 | $1,721 -0.4% | $13,080 |
| 2022 | $1,728 -1.9% | $13,080 |
| 2021 | $1,761 | $13,080 |
| 2020 | $1,761 +63.9% | $13,080 |
| 2019 | $1,074 | $13,080 |
| 2018 | $1,074 +141.5% | $13,080 |
| 2017 | $445 -1.4% | $13,080 |
| 2016 | $451 +16.9% | $13,080 |
| 2015 | $386 | $13,080 |
| 2014 | $386 | $13,080 |
| 2013 | -- | $13,080 |
| 2012 | -- | $13,080 |
| 2011 | -- | $13,080 |
| 2010 | -- | $13,080 |
| 2009 | -- | $13,080 |
| 2008 | $304 +4.5% | $13,080 |
| 2007 | $291 | $13,080 |
| 2006 | -- | $13,080 |
| 2005 | -- | $13,080 +100% |
| 2004 | -- | $6,540 |
| 2003 | -- | $6,540 |
| 2002 | -- | $6,540 |
| 2000 | -- | $6,540 |
Find assessor info on the county website
Monthly payment
Est. payment
Payment breakdown
Explore the cost of this home by adjusting the details. Changes won't be saved.Climate risks
Neighborhood: 15905
Nearby schools
GreatSchools rating
- 4/10Greater Johnstown Middle SchoolGrades: 5-7Distance: 0.9 mi
- 3/10Greater Johnstown Senior High SchoolGrades: 8-12Distance: 0.8 mi
- 2/10Greater Johnstown Elementary SchoolGrades: PK-4Distance: 2.4 mi
Schools provided by the listing agent
- District: Greater Johnstown Area
Source: CSMLS. This data may not be complete. We recommend contacting the local school district to confirm school assignments for this home.
- $9,340-- bd-- ba-- sqft1226 Franklin St, Johnstown, PA 15905Off Market
- $77,900-- bd-- ba-- sqft1220 Franklin St, Johnstown, PA 15905Off Market
- $9,7803 bd1 ba1.4k sqft1228 Franklin St, Johnstown, PA 15905Off Market
- $91,100-- bd-- ba-- sqft1218 Franklin St #A, Johnstown, PA 15905Off Market
- $3,140-- bd-- ba-- sqft1218 Franklin St, Johnstown, PA 15905Off Market
- $1,200-- bd-- ba-- sqft1219 Franklin St, Johnstown, PA 15905Off Market
- $940-- bd-- ba-- sqft1229 Franklin St, Johnstown, PA 15905Off Market
- $940-- bd-- ba-- sqft1229 Franklin St, Johnstown, PA 15905Off Market
A local agent can set up tours, give advice and negotiate with sellers.
Similar homes
- $78,9003 bd1 ba1.1k sqft104 Dupont St, Johnstown, PA 15902For Sale
 MLS ID #96042147, Ralph Rossi. CSMLS
 - $70,0002 bd1 ba1.1k sqft421 Vickroy Ave, Johnstown, PA 15905For Sale
 MLS ID #96042101, Addyson Replogle. CSMLS
 - $73,0003 bd1 ba1k sqft208 Sherwood Dr, Johnstown, PA 15905For Sale
 MLS ID #96042092, Adam Dugan. CSMLS
 - $79,9003 bd2 ba1.2k sqft123 Dupont St, Johnstown, PA 15902For Sale
 MLS ID #96042070, Michael Zamias. CSMLS
 - $87,5002 bd2 ba972 sqft1938 Mount View Dr, Johnstown, PA 15905For SaleMLS ID #96042148, Whitney Torok. CSMLS
- $54,9002 bd2 ba1.2k sqft208 Blair St, Johnstown, PA 15905For SaleMLS ID #80720, Hunter Ott, Howard Hanna Bardell Realty Altoona. AHAR
- $75,0002 bd1 ba1.1k sqft982 Fronheiser St, Johnstown, PA 15902For SaleMLS ID #96042066, Katlyn Grove. CSMLS
- $65,0004 bd2 ba1.7k sqft803 Park Ave, Johnstown, PA 15902For SaleMLS ID #96041389, Diane L Roberts. CSMLS
- $69,9003 bd2 ba1.3k sqft191 Taylor Ave, Johnstown, PA 15906For SaleMLS ID #96041971, Adam Dugan. CSMLS
- $104,9002 bd2 ba1k sqft106 Old Hickory Ln, Johnstown, PA 15905For SaleMLS ID #96042143, Jerry Murphy. CSMLS
- $64,5003 bd1 ba1.2k sqft66 Clover St, Johnstown, PA 15902For SaleMLS ID #96042074, Dennis Unger. CSMLS
- $95,0003 bd2 ba1.1k sqft265 View St, Johnstown, PA 15902For SaleMLS ID #80781, Croix Picoriello, Coldwell Banker Premier. AHAR
- $55,5004 bd1 ba1.1k sqft157 Lohr Pl, Johnstown, PA 15902For SaleMLS ID #PACA2000800, Logan Chappel, JRHeller.com LLC. Bright MLS
- $90,0003 bd1 ba1.5k sqft1172 Milford St, Johnstown, PA 15905For SaleMLS ID #96037513, Danielle J Zahurak. CSMLS
- $79,9002 bd1 ba966 sqft127 Buriak Rd, Johnstown, PA 15909For SaleMLS ID #96042132, Bob & Bobby Colvin. CSMLS
- $68,9003 bd1 ba1.2k sqft824 Central Ave, Johnstown, PA 15902For SaleMLS ID #96041823, Kyle Elko. CSMLS
- $79,9005 bd2 ba1.7k sqft724 Broad St, Johnstown, PA 15906For SaleMLS ID #96041640, Bob & Bobby Colvin. CSMLS
- $79,9003 bd1 ba1.5k sqft6 Eckel St, Johnstown, PA 15906For SaleMLS ID #96042035, Bob & Bobby Colvin. CSMLS
- $84,9002 bd2 ba1.6k sqft514 Coleman Ave, Johnstown, PA 15902For SaleMLS ID #96042030, Ian Banks. CSMLS
- $68,0003 bd1 ba1.4k sqft509 Oak St, Johnstown, PA 15902For SaleMLS ID #96042009, Katlyn Grove. CSMLS
